
6914 190 Street Surrey, British Columbia V4N 5P1
$1,169,000
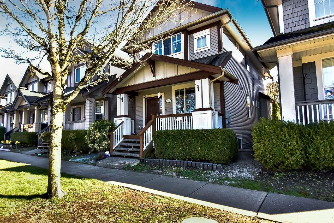
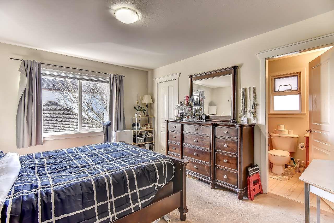
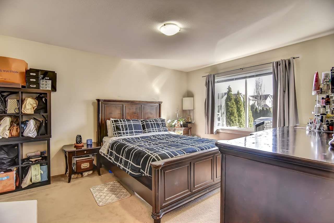
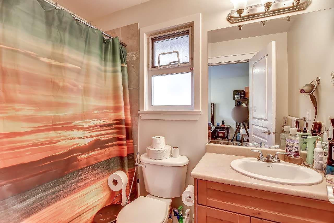
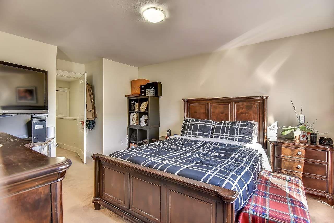
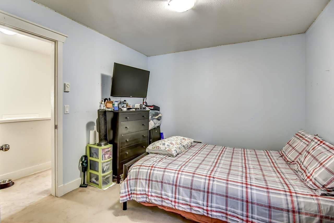
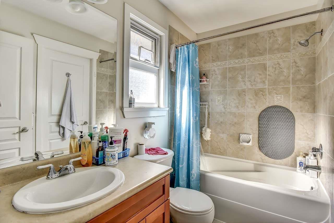
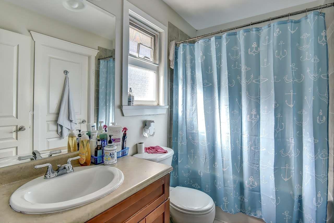
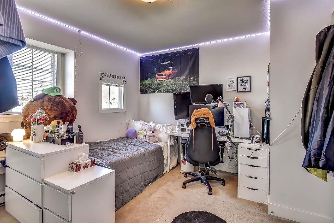
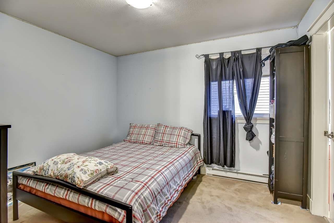
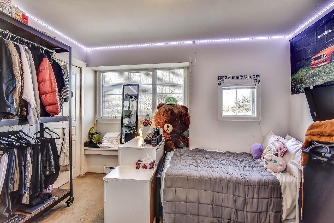
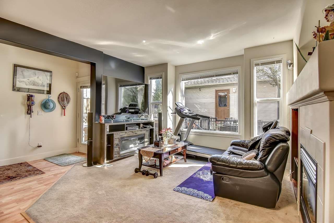
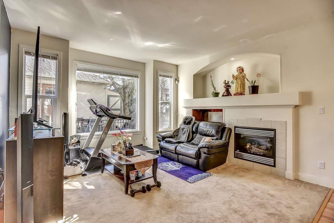
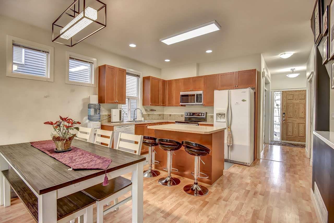
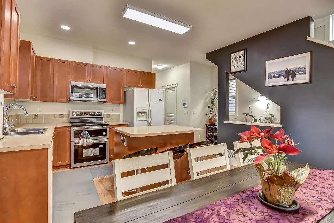
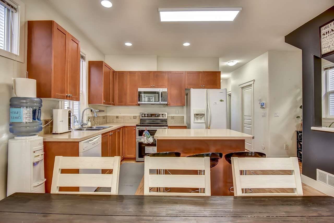
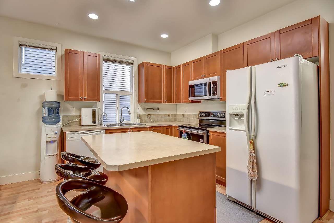
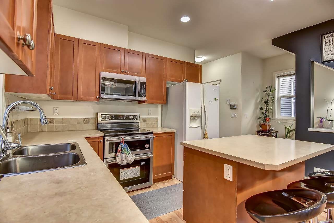
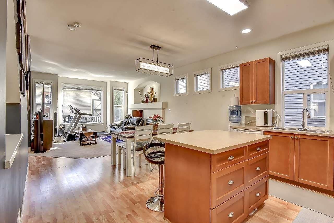
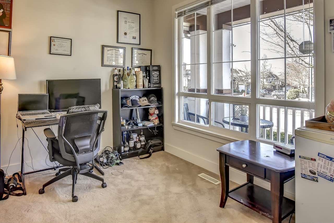
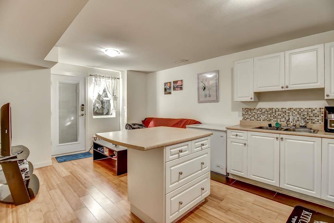
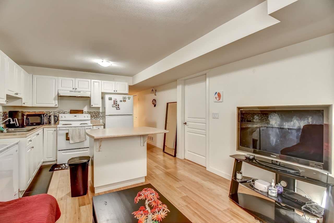
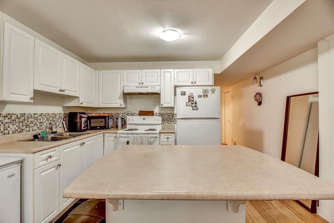
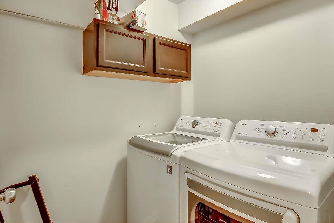
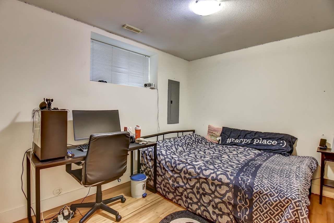
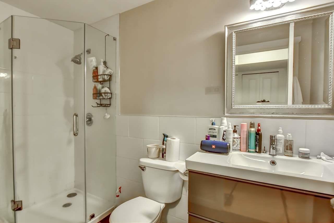
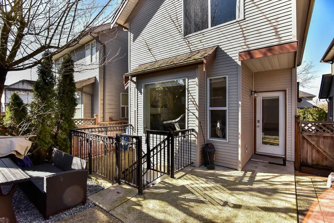
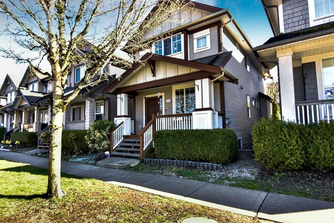
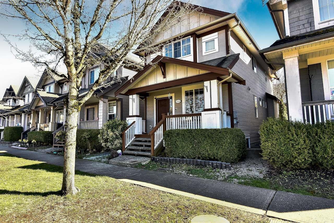
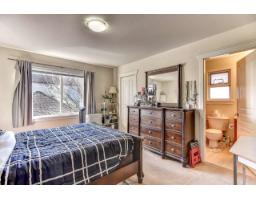
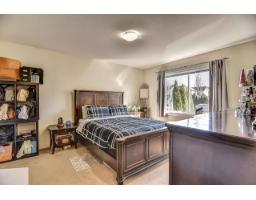
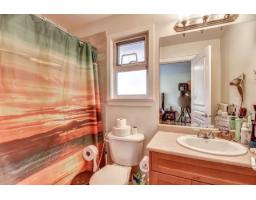
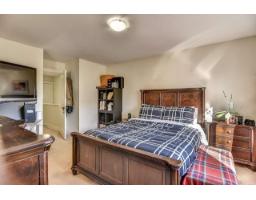
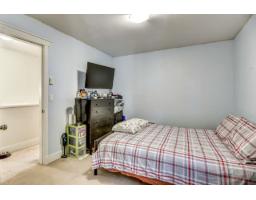
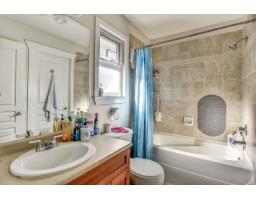
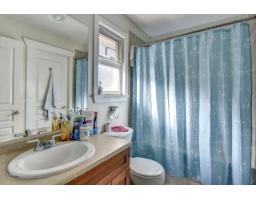
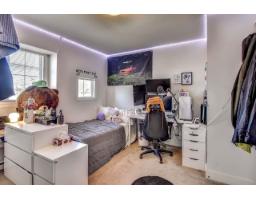
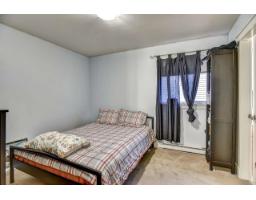
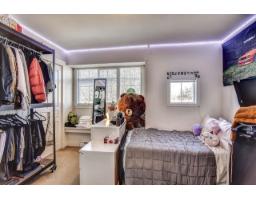
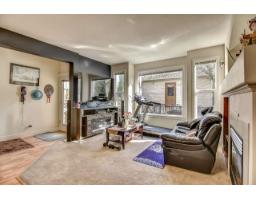
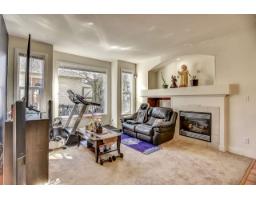
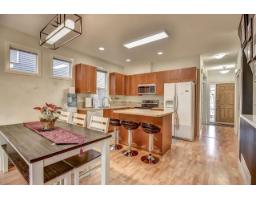
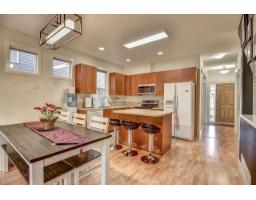
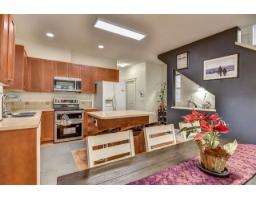
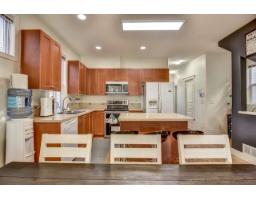
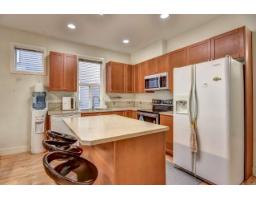
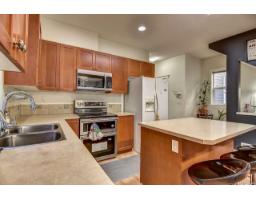
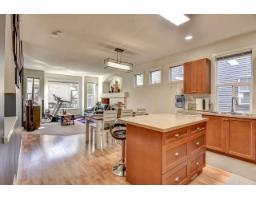
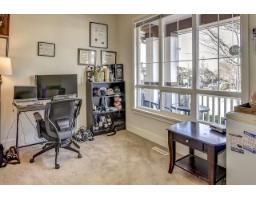
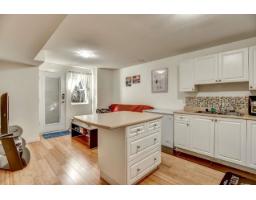
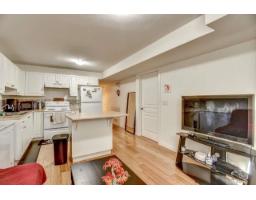
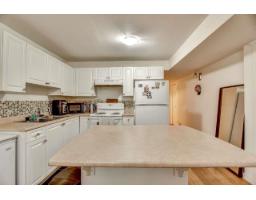
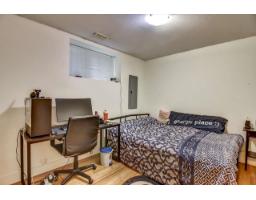
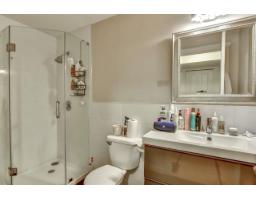
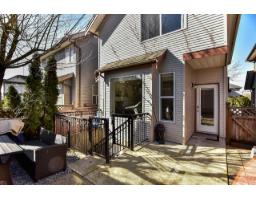
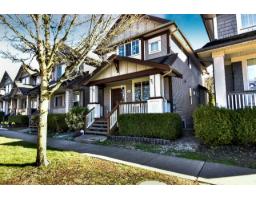
Beautiful 2-storey home with a fully finished basement in the highly sought-after Clayton Heights neighborhood! This well-maintained home features 3 spacious bedrooms upstairs, 3 full bathrooms plus a powder room. The main floor offers a functional open layout with a spacious kitchen and versatile den, perfect for a home office or study. The basement includes a 1-bedroom suite with kitchen and separate entrance, ideal as a mortgage helper. Enjoy the convenience of a lane-access double garage with extra storage. Located just 1 block to Hazelgrove Elementary, 2 blocks to Clayton Heights Secondary, and within walking distance to shopping, parks, walking trails, transit, and the future SkyTrain station.Open House: Saturday, May 30, 2026 | 2:00 PM - 4:00 PM (id:12562)
Open House
This property has open houses!
2:00 pm
Ends at:4:00 pm
Property Details
| MLS® Number | R3117882 |
| Property Type | Single Family |
| Neigbourhood | East Clayton |
| Parking Space Total | 2 |
Building
| Bathroom Total | 4 |
| Bedrooms Total | 4 |
| Age | 20 Years |
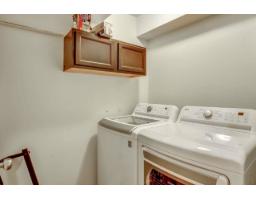
| Amenities | Laundry - In Suite |
| Appliances | Washer, Dryer, Refrigerator, Stove, Dishwasher |
| Architectural Style | 2 Level |
| Basement Development | Finished |
| Basement Features | Unknown |
| Basement Type | Full (finished) |
| Construction Style Attachment | Detached |
| Fireplace Present | Yes |
| Fireplace Total | 1 |
| Heating Fuel | Electric, Natural Gas |
| Heating Type | Forced Air |
| Size Interior | 2,147 Ft2 |
| Type | House |
| Utility Water | Municipal Water |
Parking
| Garage |
Land
| Acreage | No |
| Sewer | Sanitary Sewer, Storm Sewer |
| Size Irregular | 2381 |
| Size Total | 2381 Sqft |
| Size Total Text | 2381 Sqft |
Utilities
| Electricity | Available |
| Water | Available |
https://www.realtor.ca/real-estate/29682088/6914-190-street-surrey
Contact Us
Contact us for more information

Marlon Parel
Personal Real Estate Corporation
www.remaxblueprint.com/
305 -15288 54a Avenue
Surrey, British Columbia V3S 6T4
(604) 593-6188
(604) 593-6178
www.remaxblueprint.com/

The trademarks REALTOR®, REALTORS®, and the REALTOR® logo are controlled by The Canadian Real Estate Association (CREA) and identify real estate professionals who are members of CREA. The trademarks MLS®, Multiple Listing Service® and the associated logos are owned by The Canadian Real Estate Association (CREA) and identify the quality of services provided by real estate professionals who are members of CREA. The trademark DDF® is owned by The Canadian Real Estate Association (CREA) and identifies CREA's Data Distribution Facility (DDF®)
May 29 2026 12:37:02
Fraser Valley Real Estate Board
RE/MAX Blueprint