103 Witherby Road Gibsons, British Columbia V0N 1V6
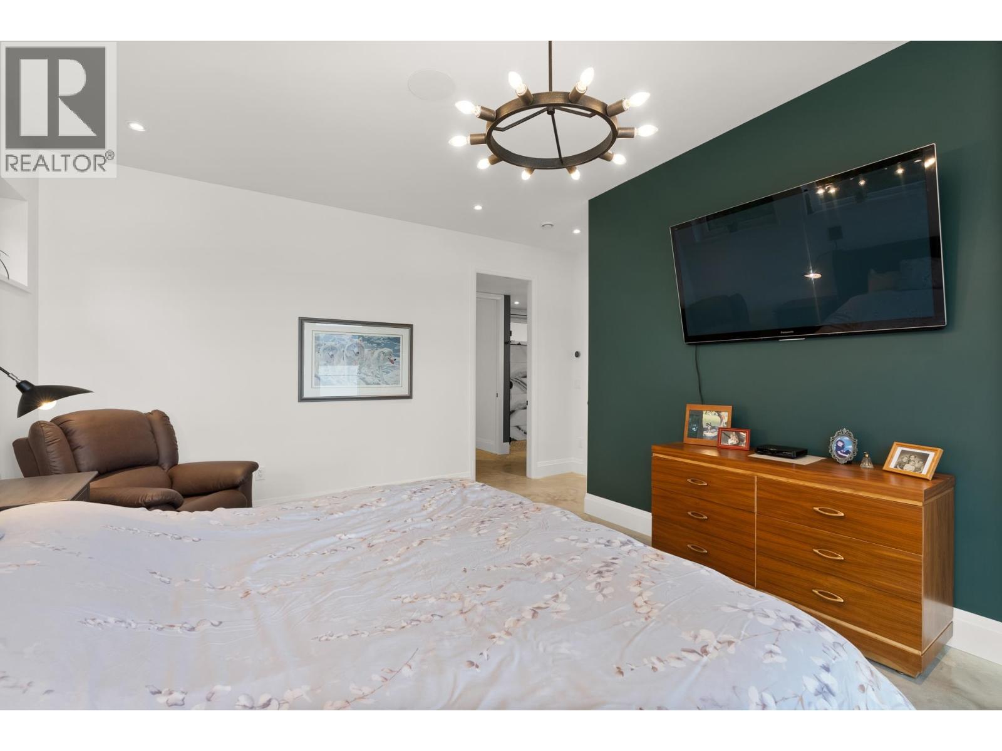
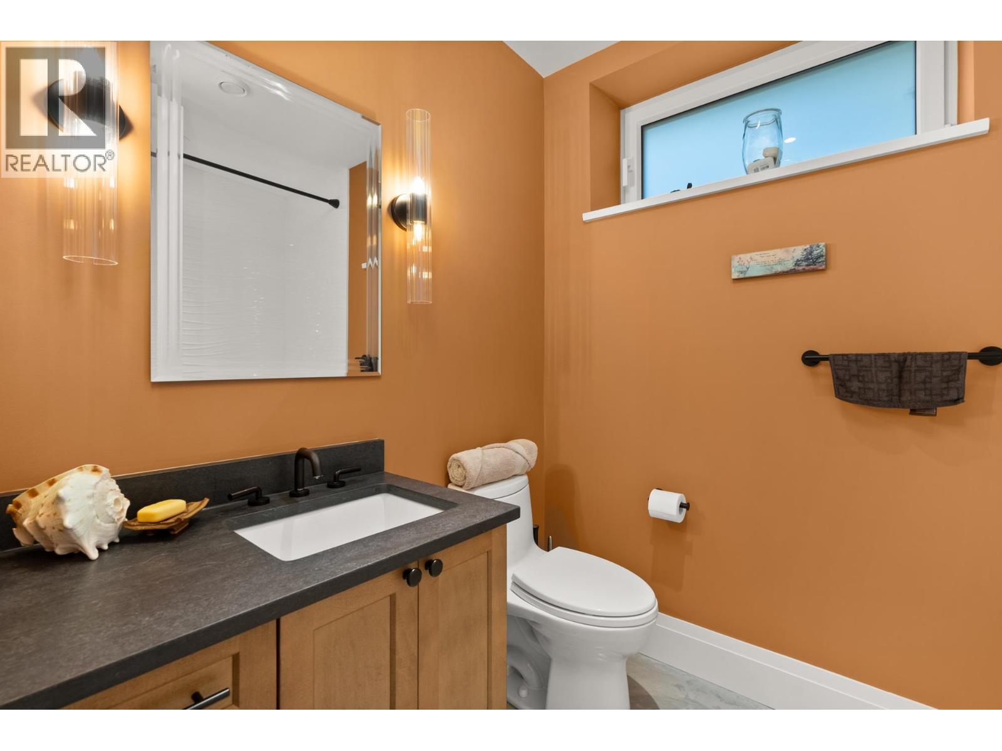
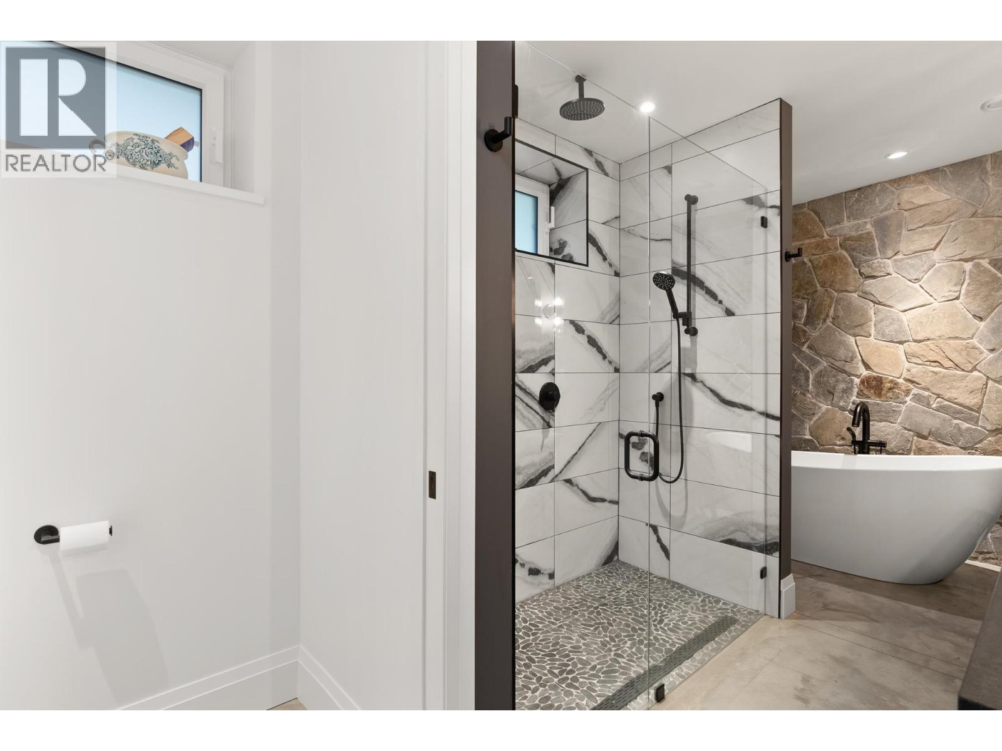
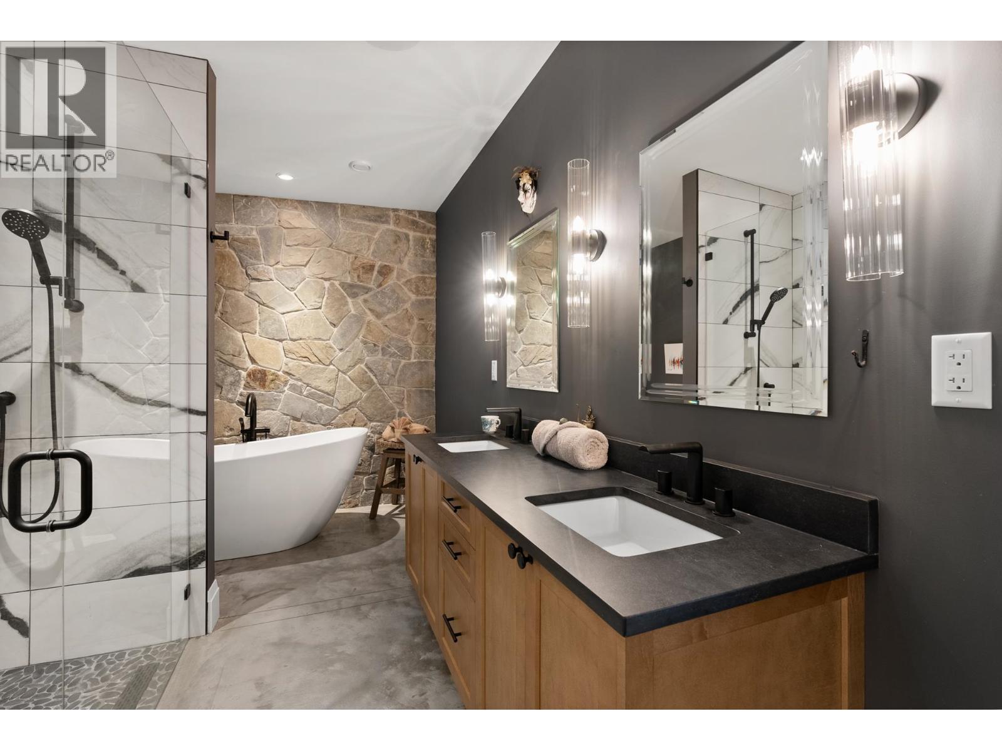
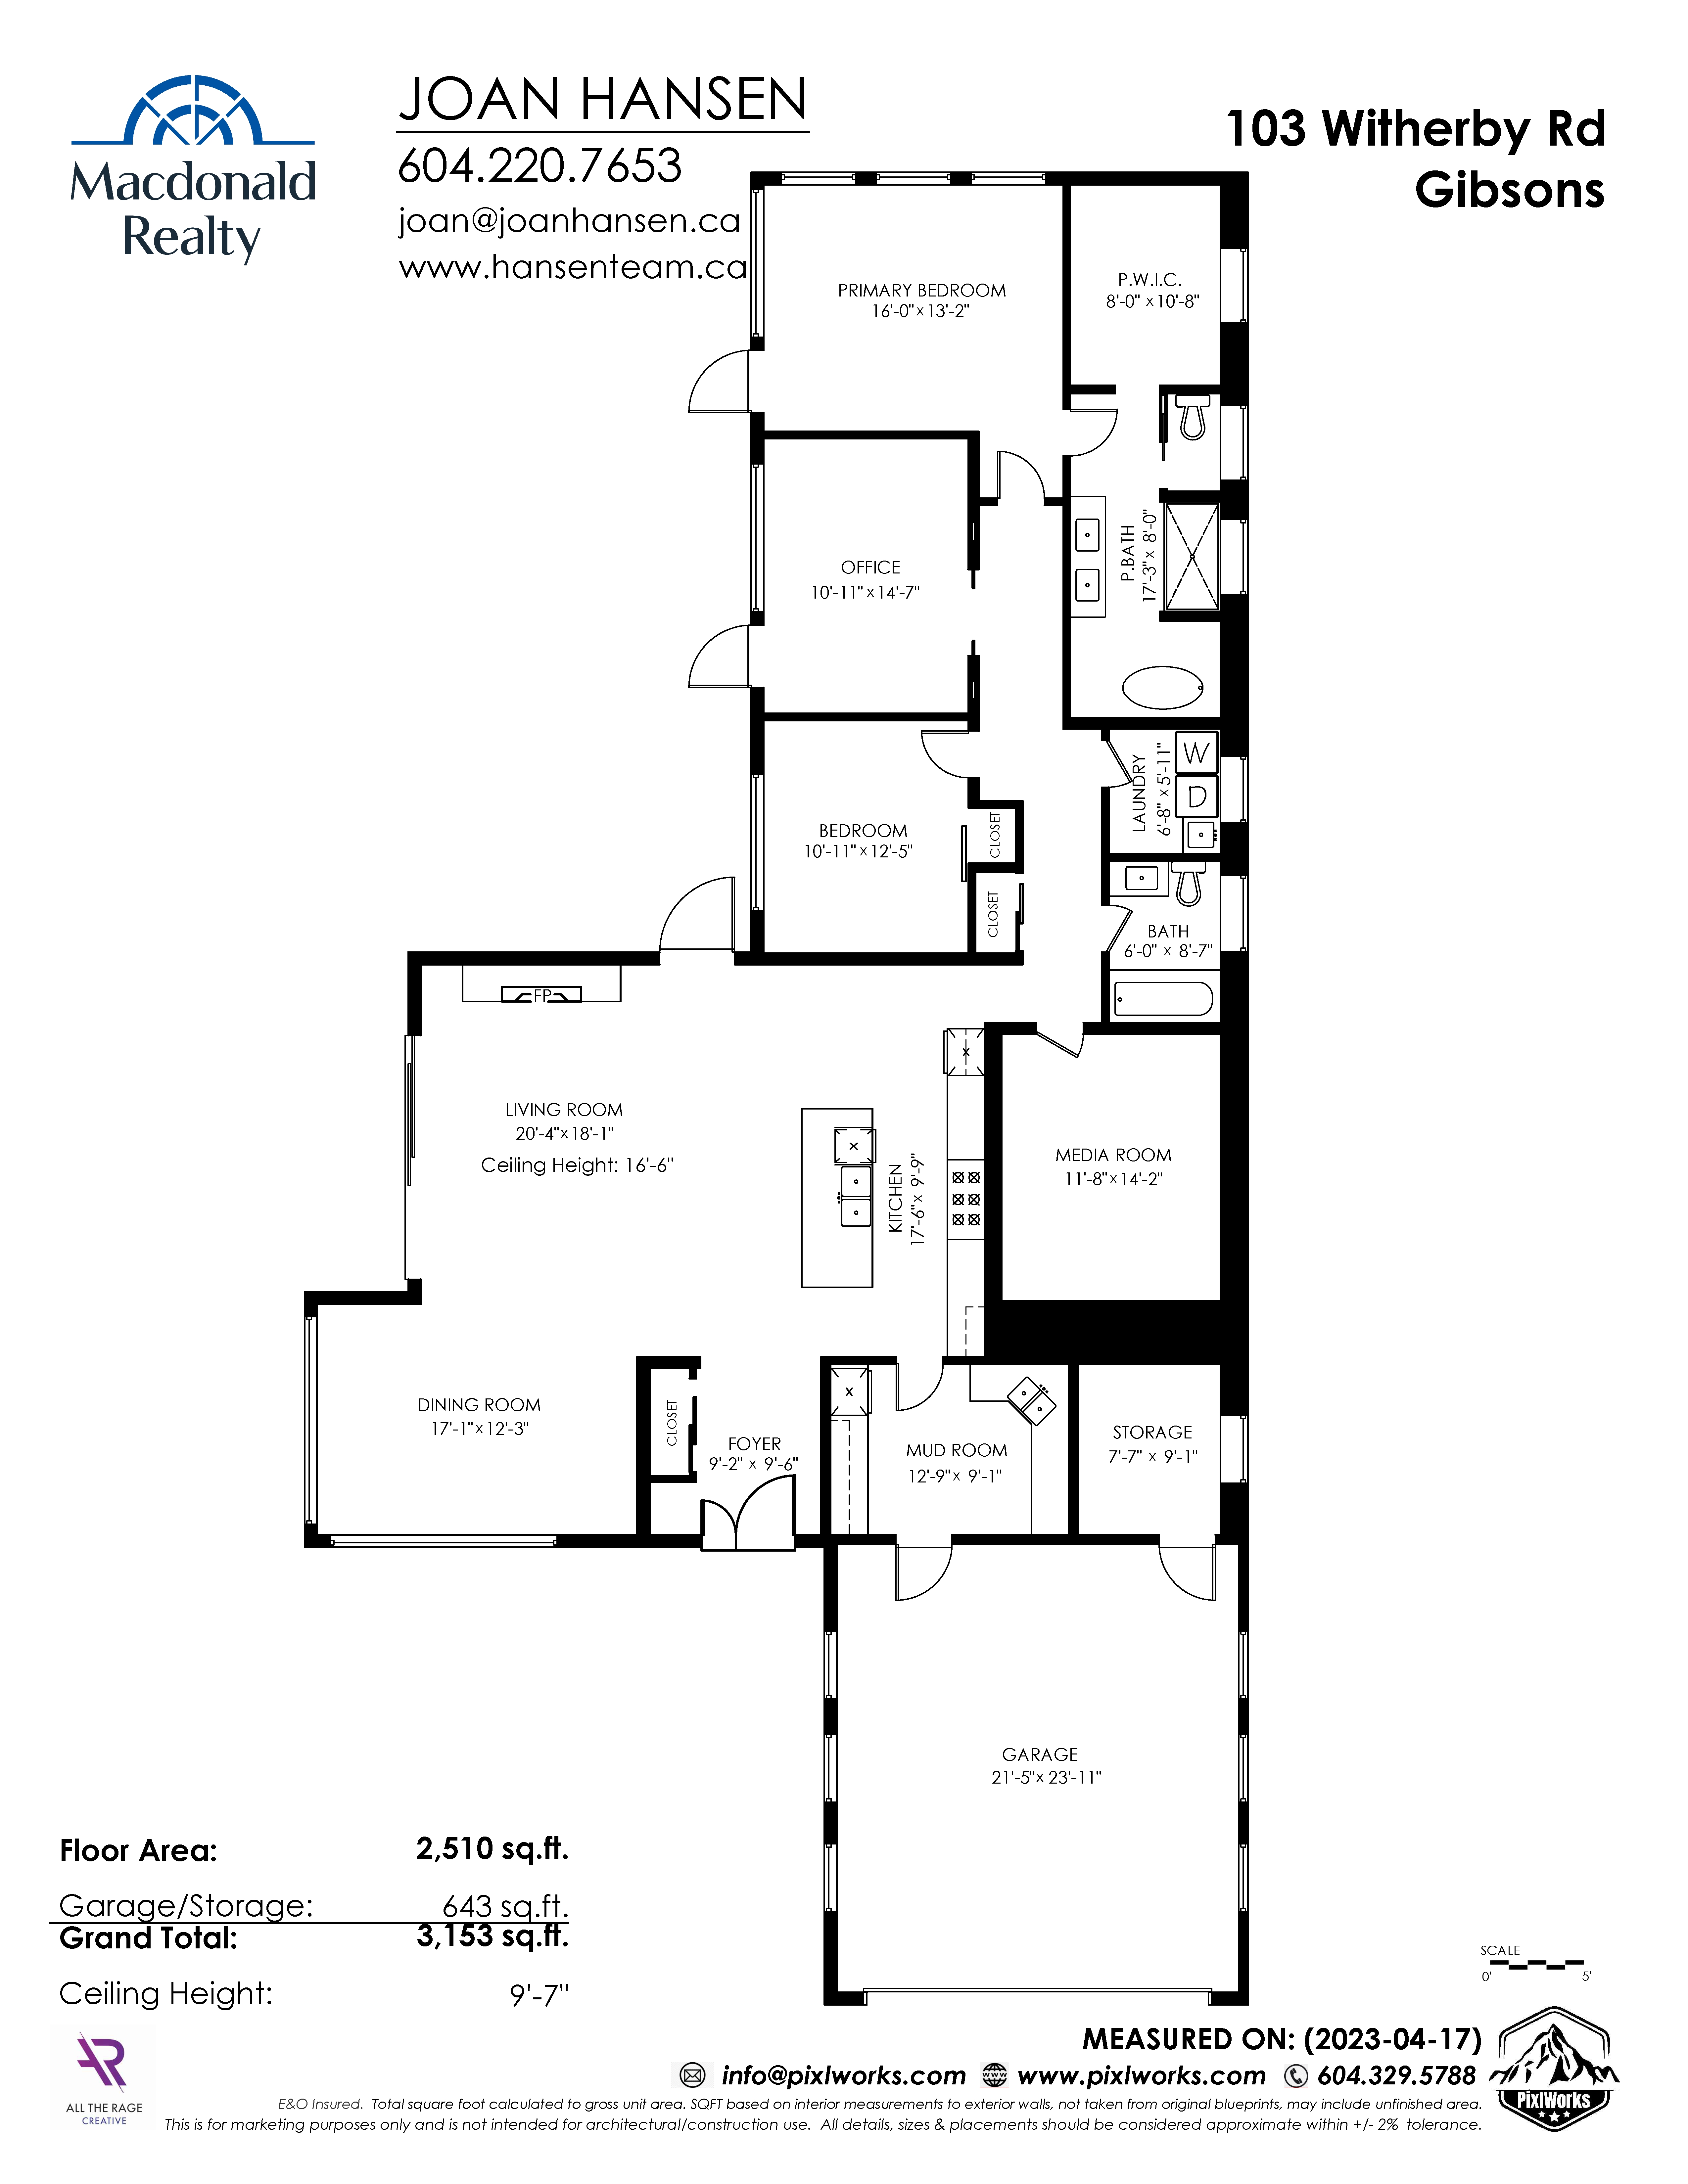

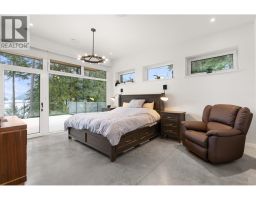
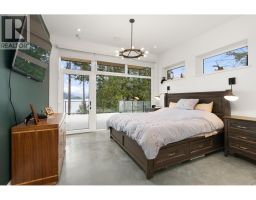
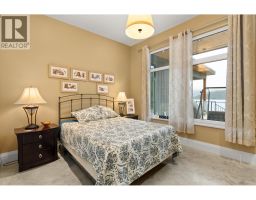
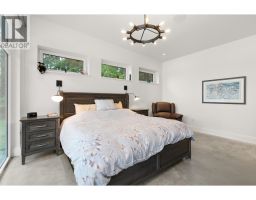
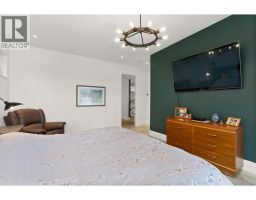
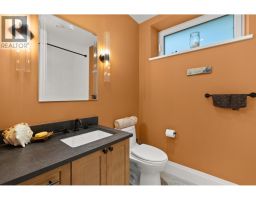
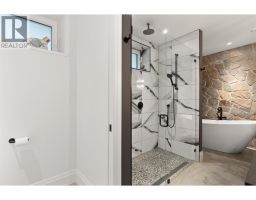
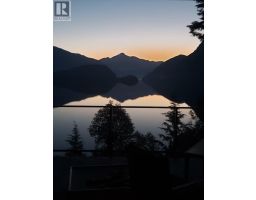
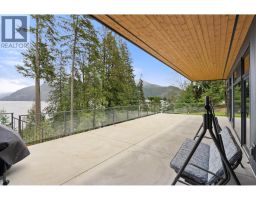
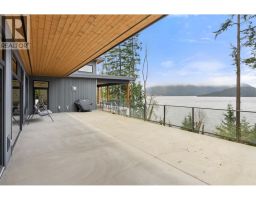
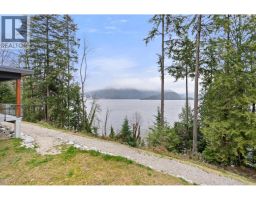
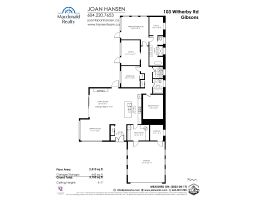
2 Bedroom 2 Bathroom 2,386 ft2
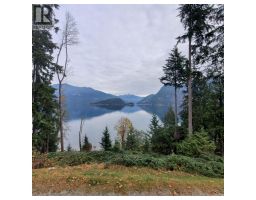
Bungalow Fireplace Hot Water, Radiant Heat Waterfront Acreage
$2,850,000Maintenance,
$152
Maintenance,
$152103 WITHERBY ROAD | PROPERTY SPECIFICATIONS
Architectural Innovation & Culinary-Grade Infrastructure
Welcome to a masterclass in modern-minimalist coastal engineering. While standard luxury homes rely on conventional builder finishes, 103 Witherby Road has been custom crafted using elite, industrial-grade materials designed for ultimate thermal efficiency, architectural scale, and timeless aesthetics.
ARCHITECTURAL ELEVATIONS & MASTER FINISHES
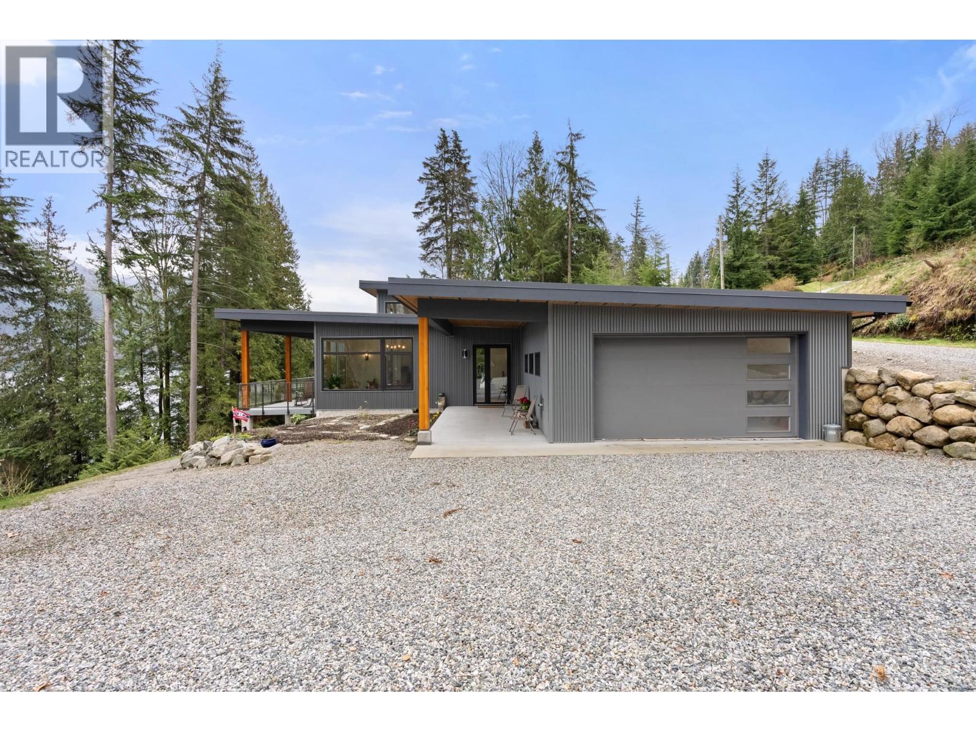
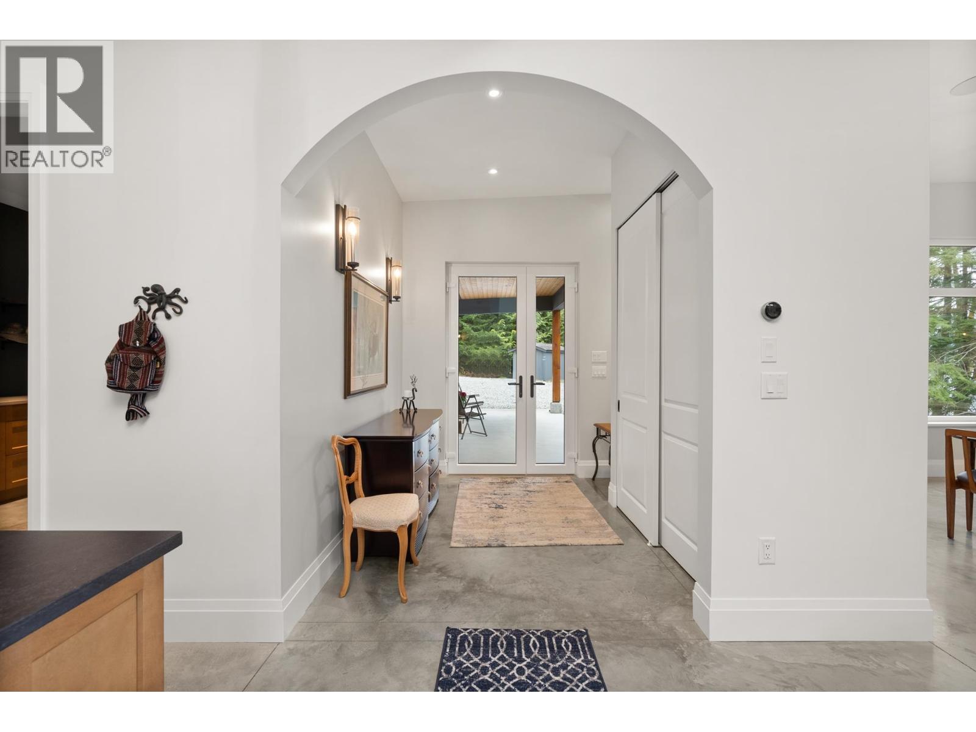
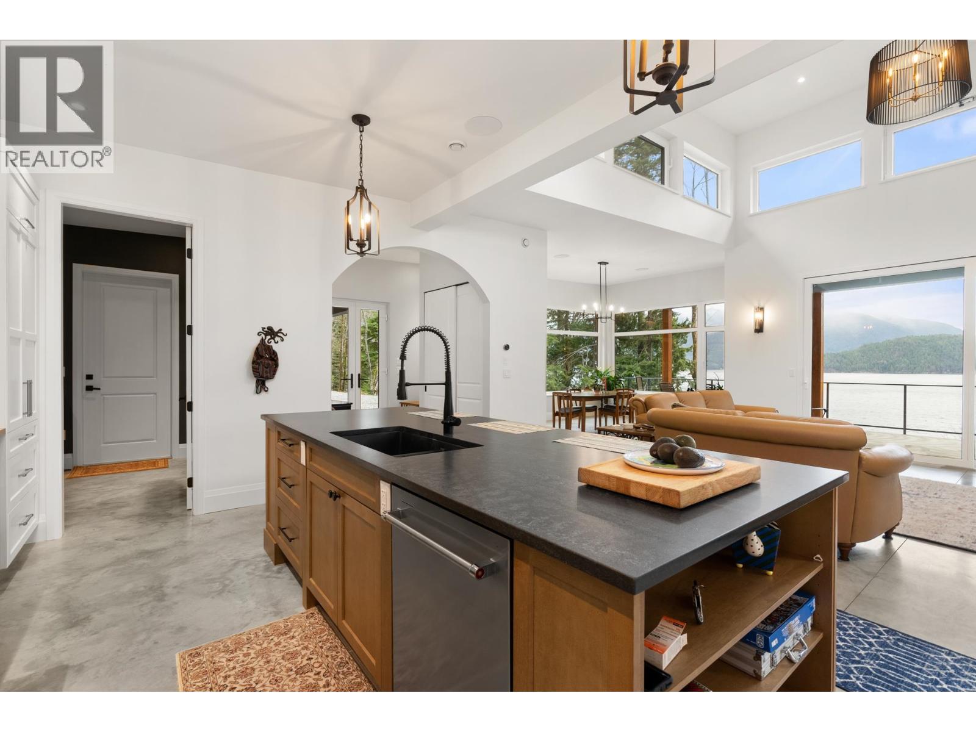
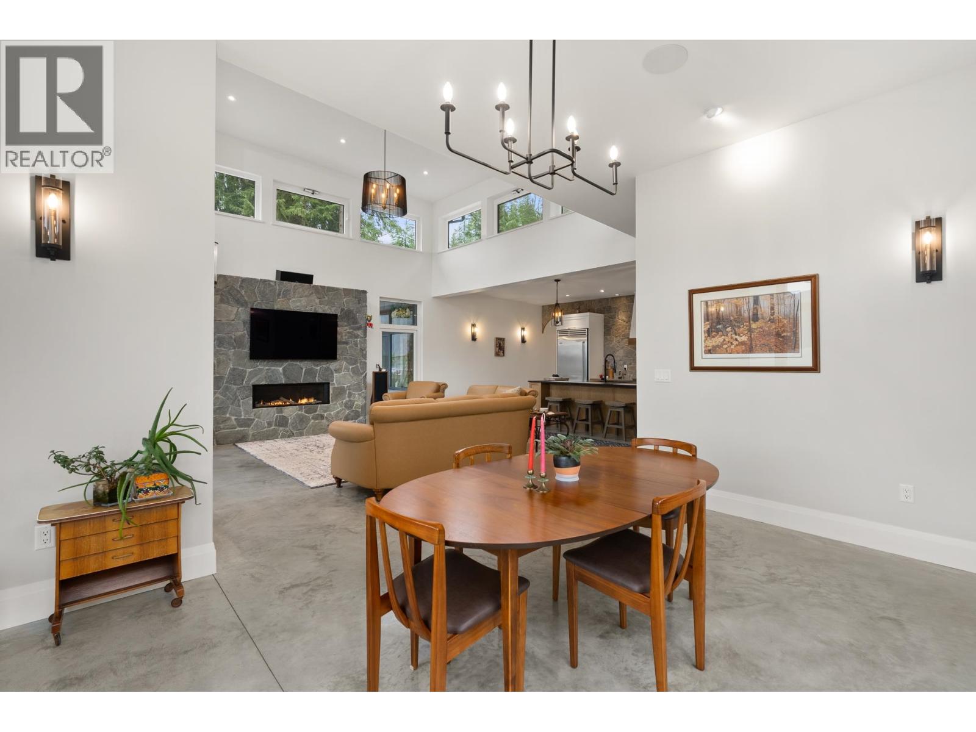
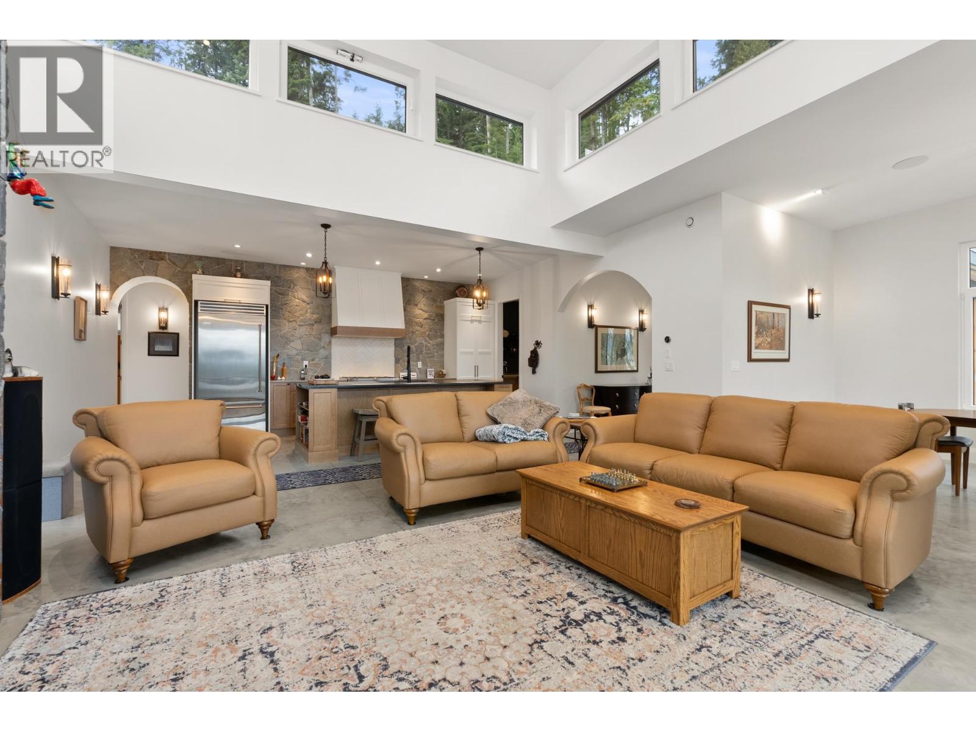
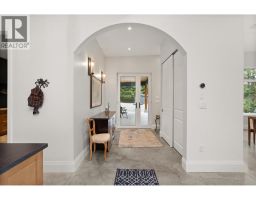
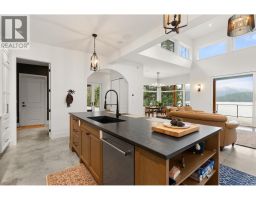
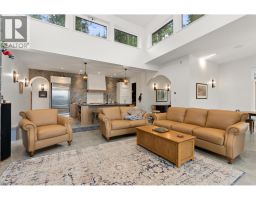
- Custom-Framed Arched Doorways: Precision-engineered architectural transitions leading seamlessly from the front entrance into the main gallery hallway, adding organic elegance to the home's clean modern lines.
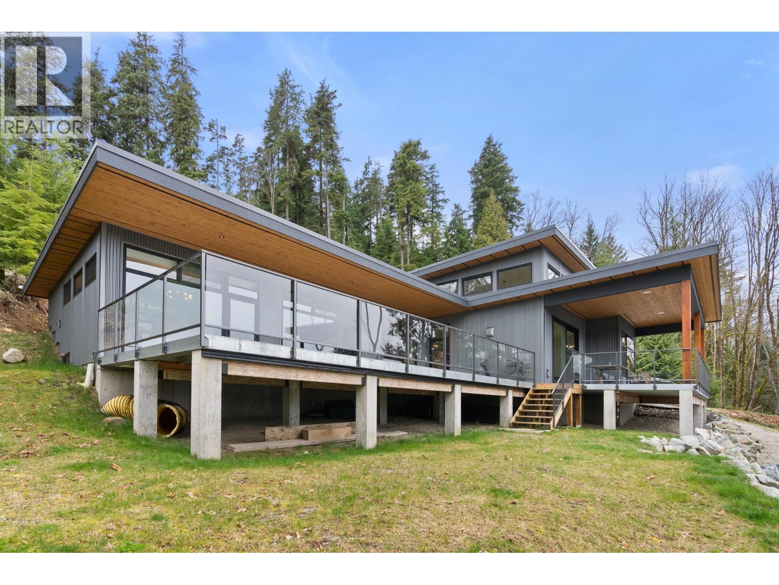
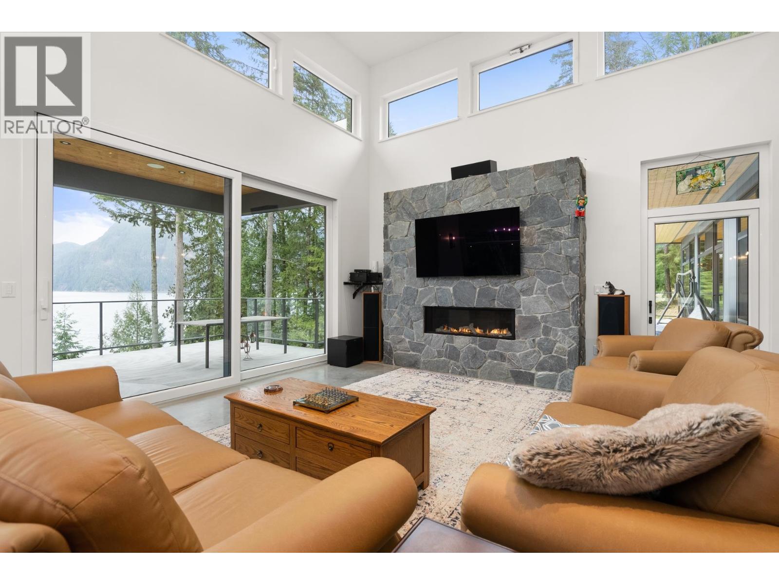
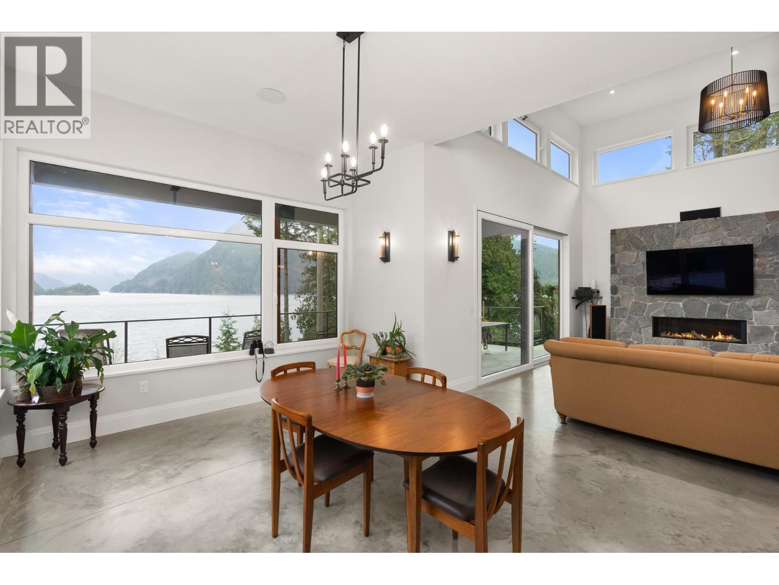
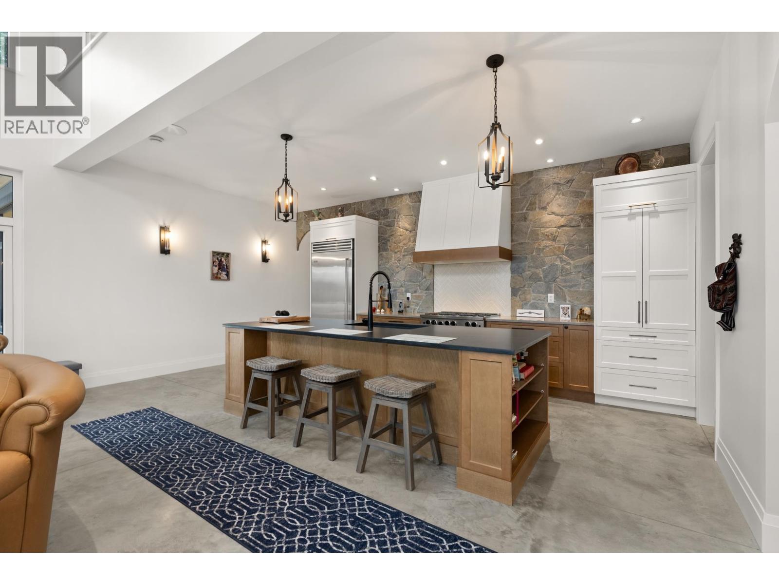
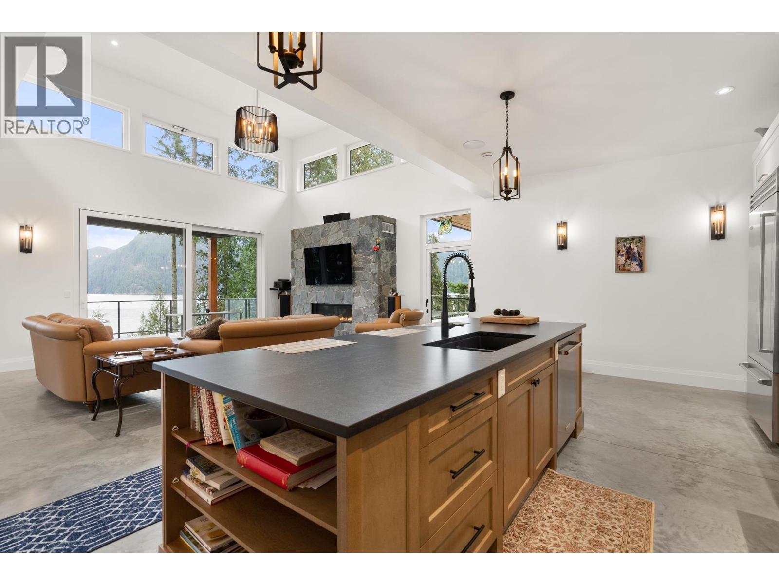
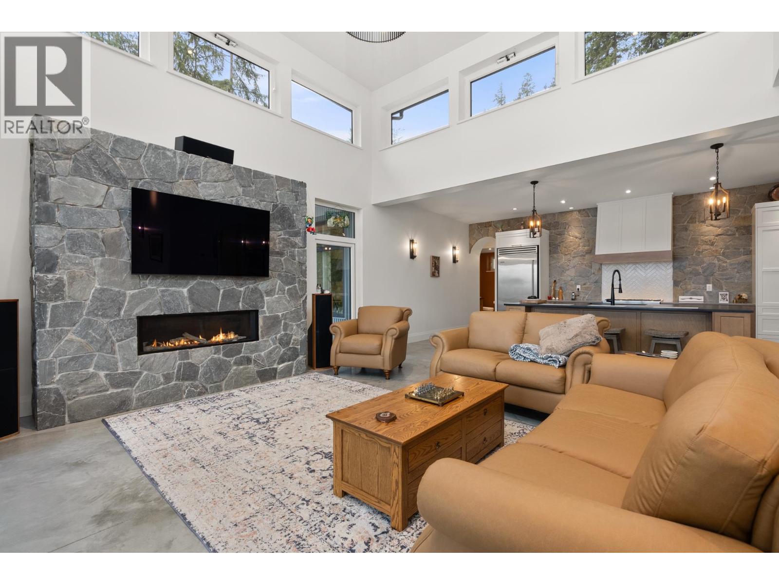
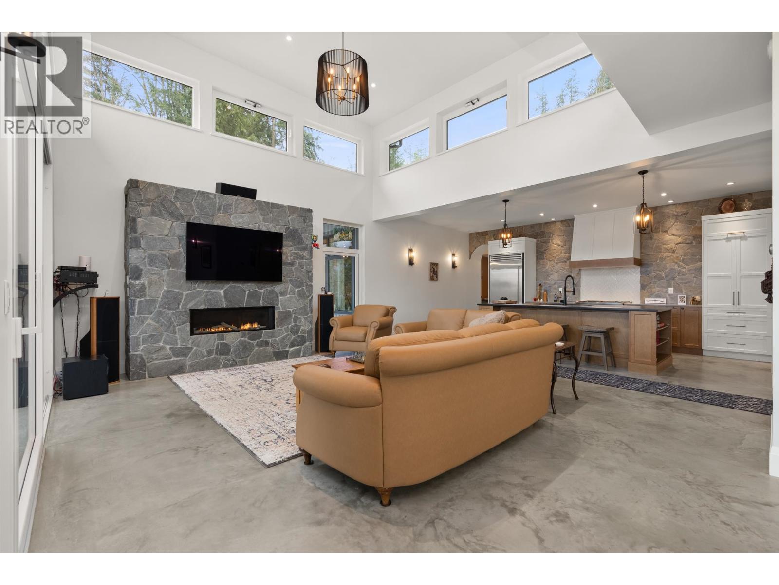
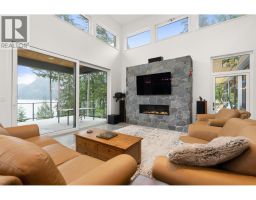
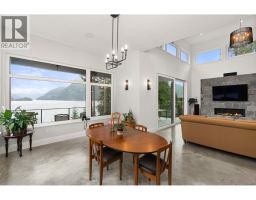
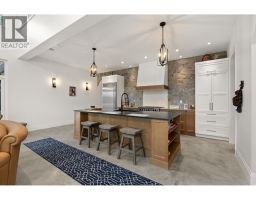
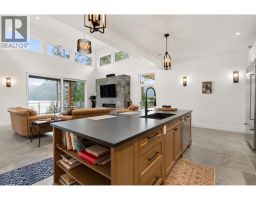
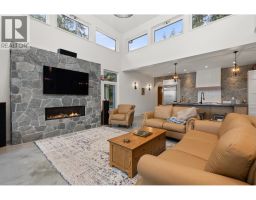
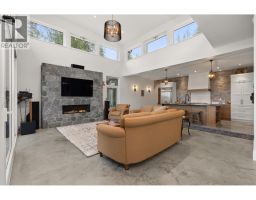
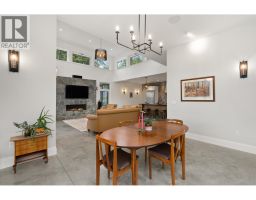
- 21-Foot Clerestory Living Room Ceiling: A dramatic architectural pavilion layout that floods the main living space with natural West Coast light and soaring volume.
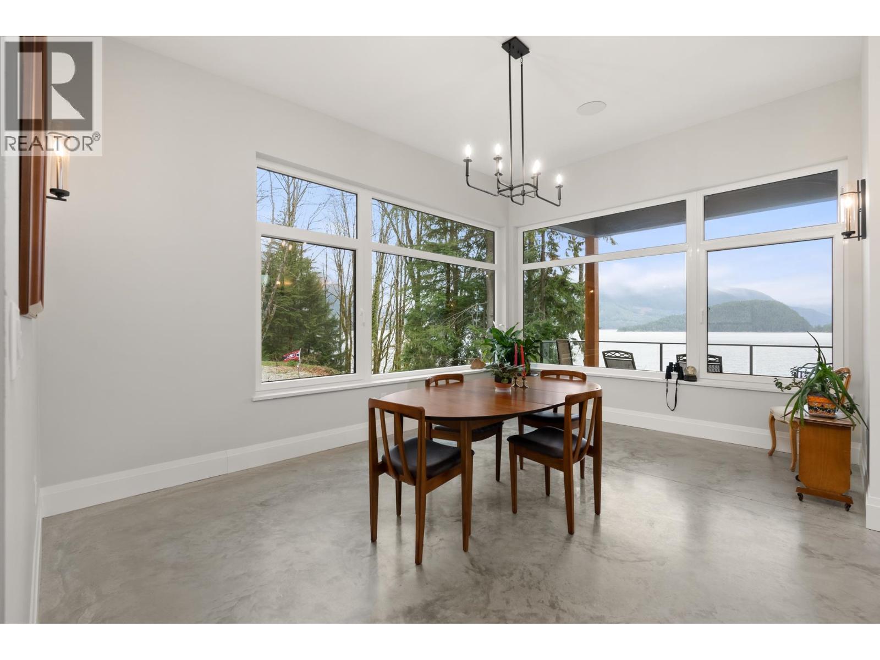
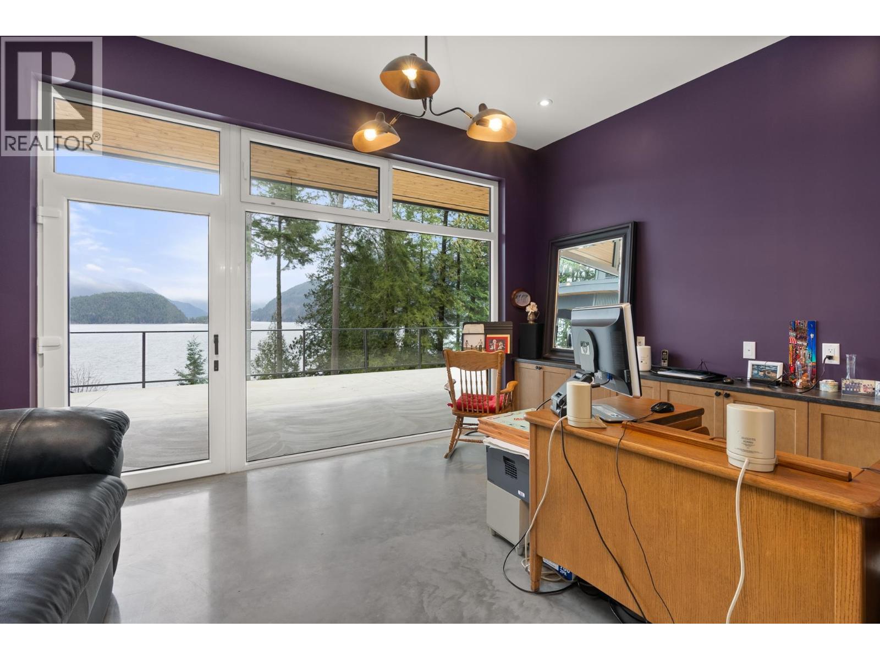
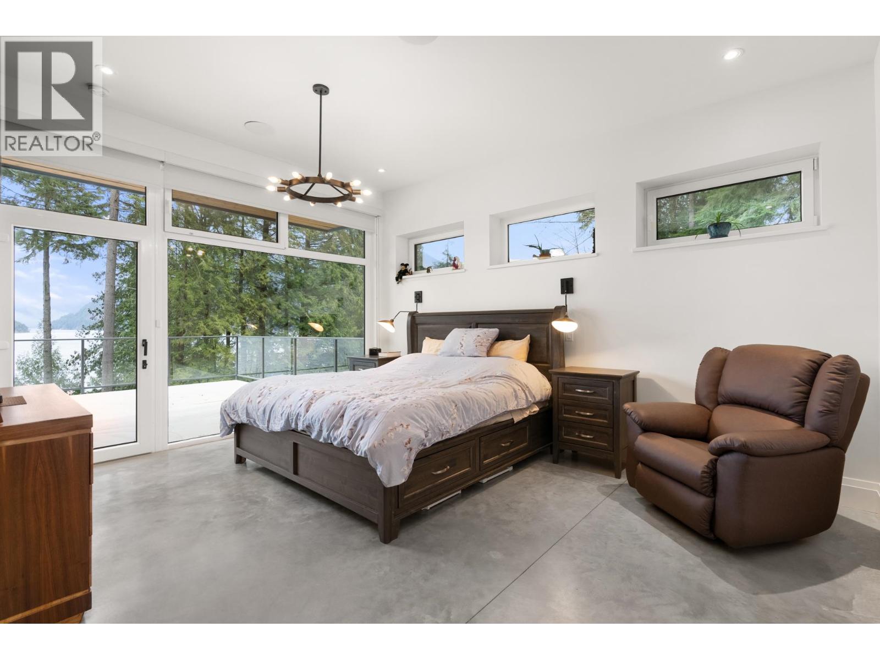
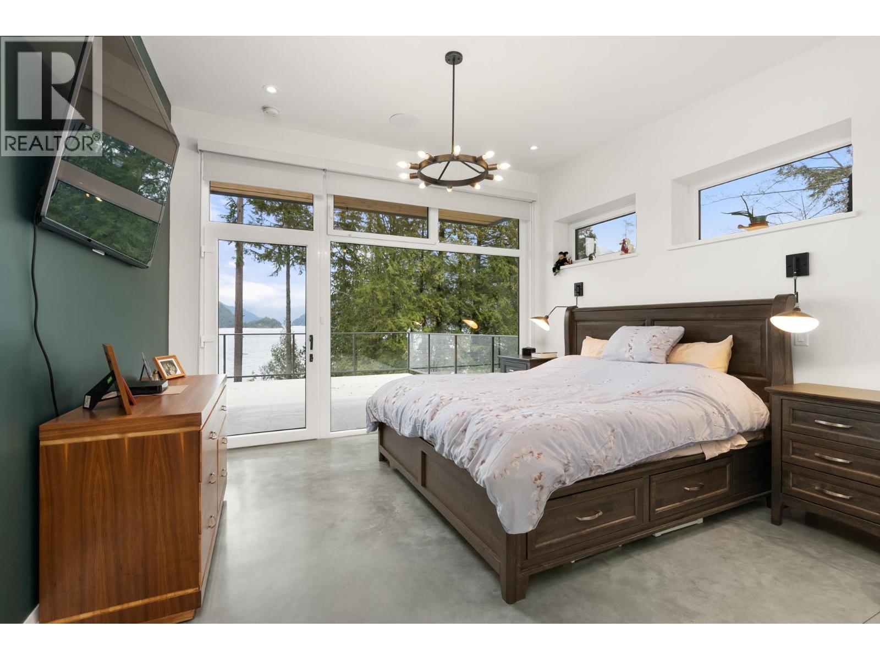
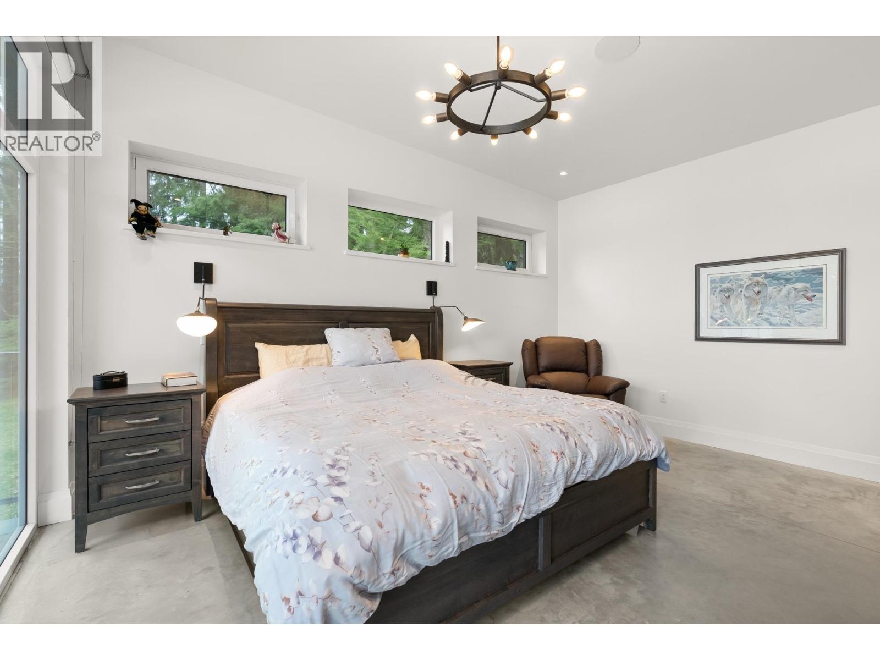
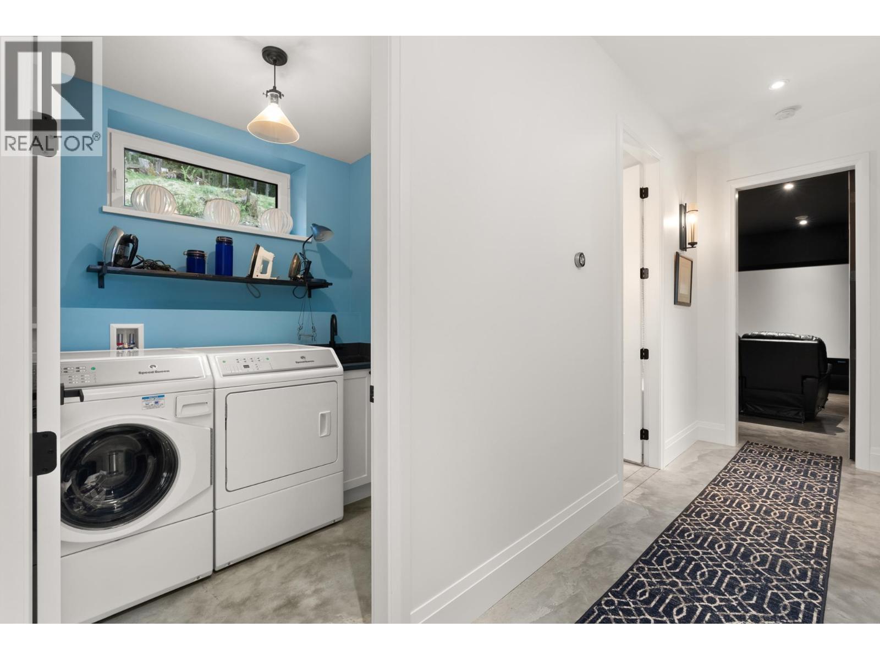
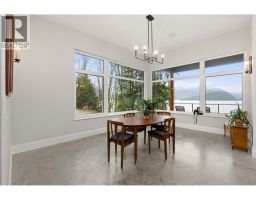
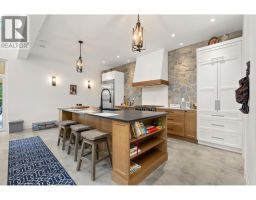
- Continuous Polished Concrete Flooring: A seamless, gallery-style foundation providing exceptional thermal mass and integrated, zoned in-floor radiant heating.
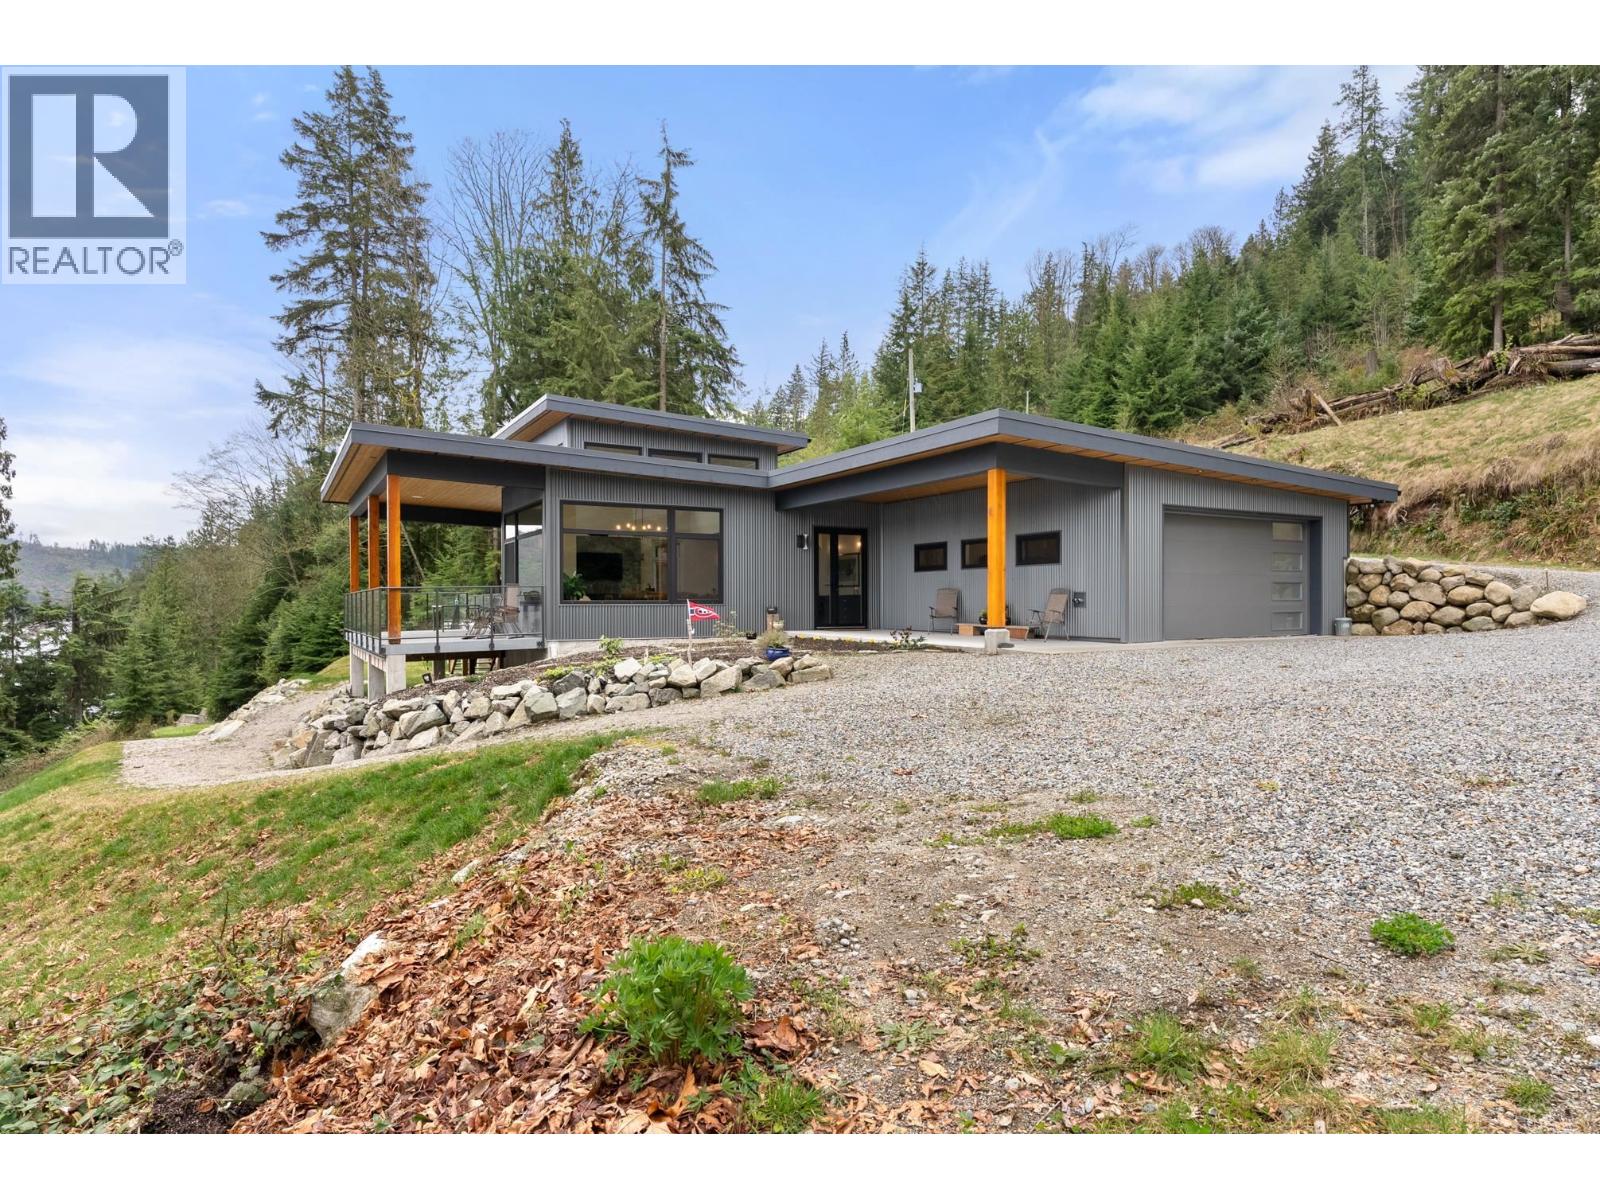
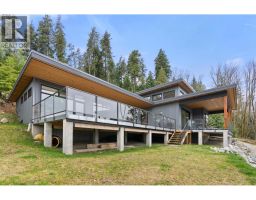
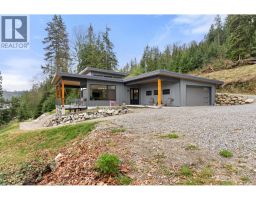
- Earth-Bermed Structural Design: The rear of the rancher is engineered directly into the natural hillside contour, offering unmatched insulation, storm protection, and total privacy.
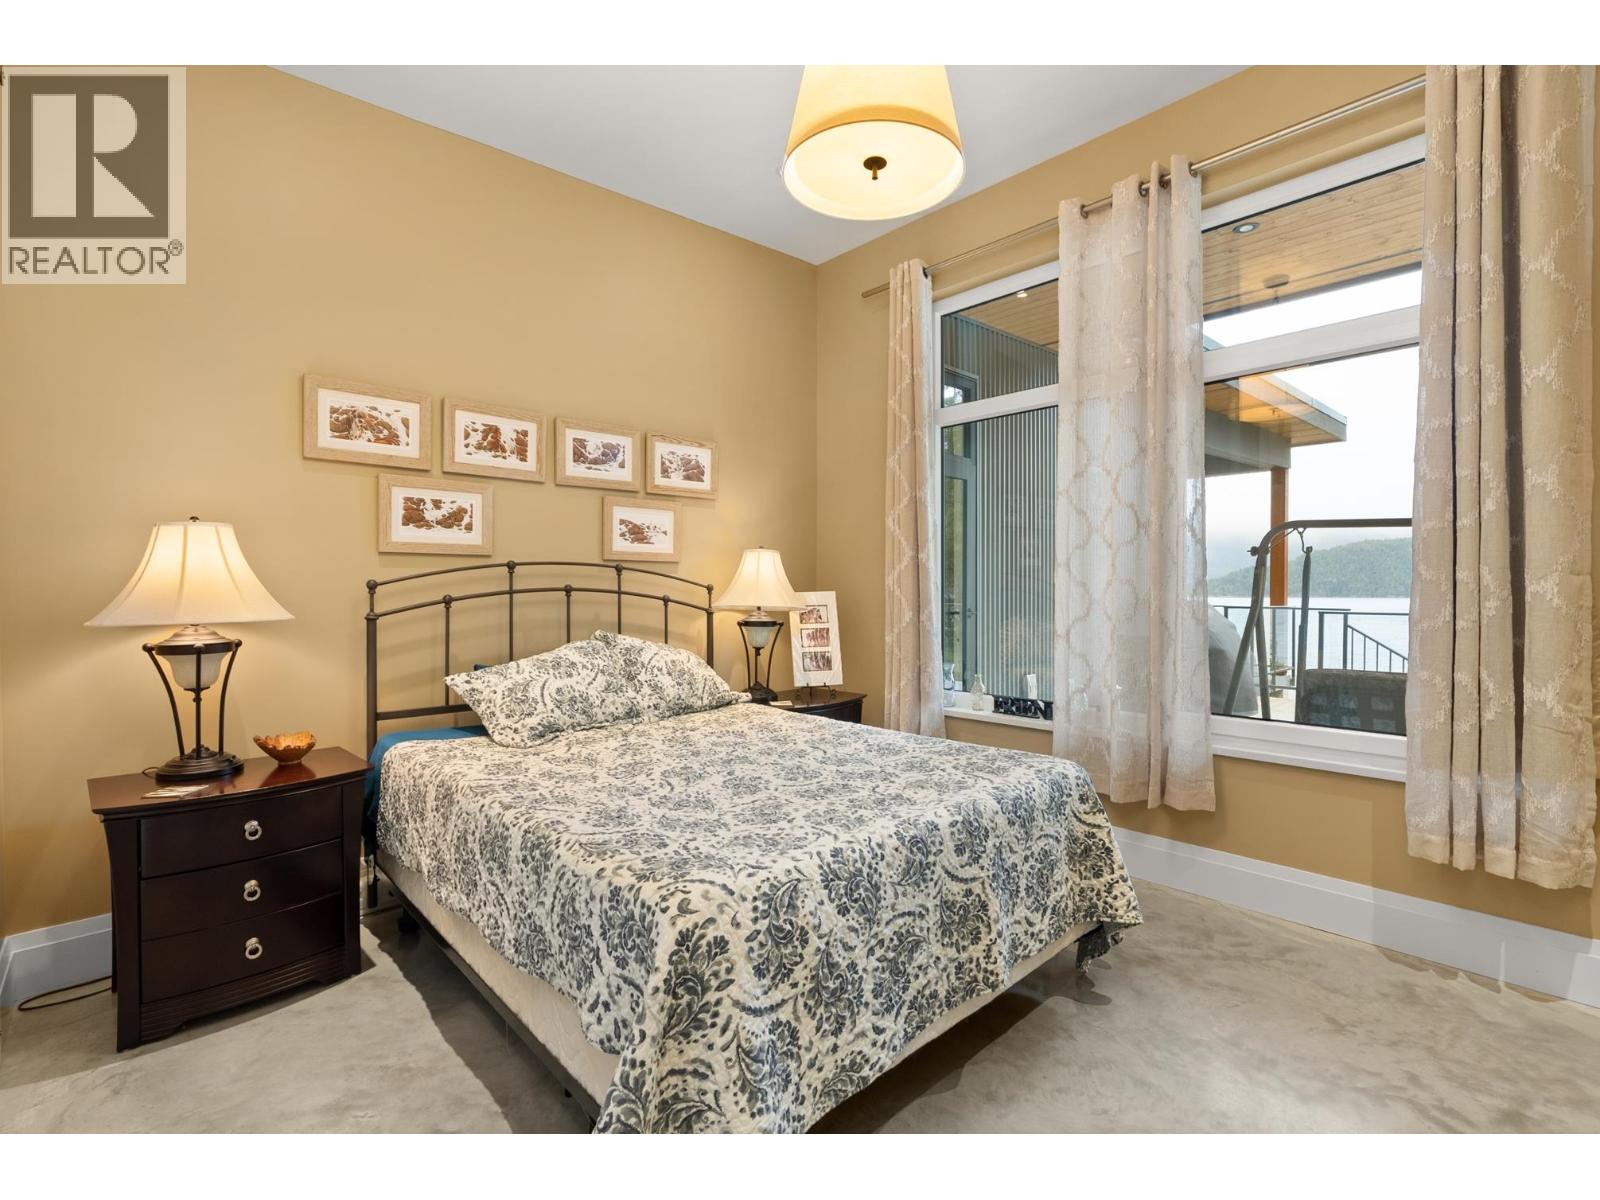
- Innotech® German-Engineered Windows & Doors: Steel-reinforced, multi-point locking tilt-and-turn window systems offering elite acoustic dampening and thermal seals.
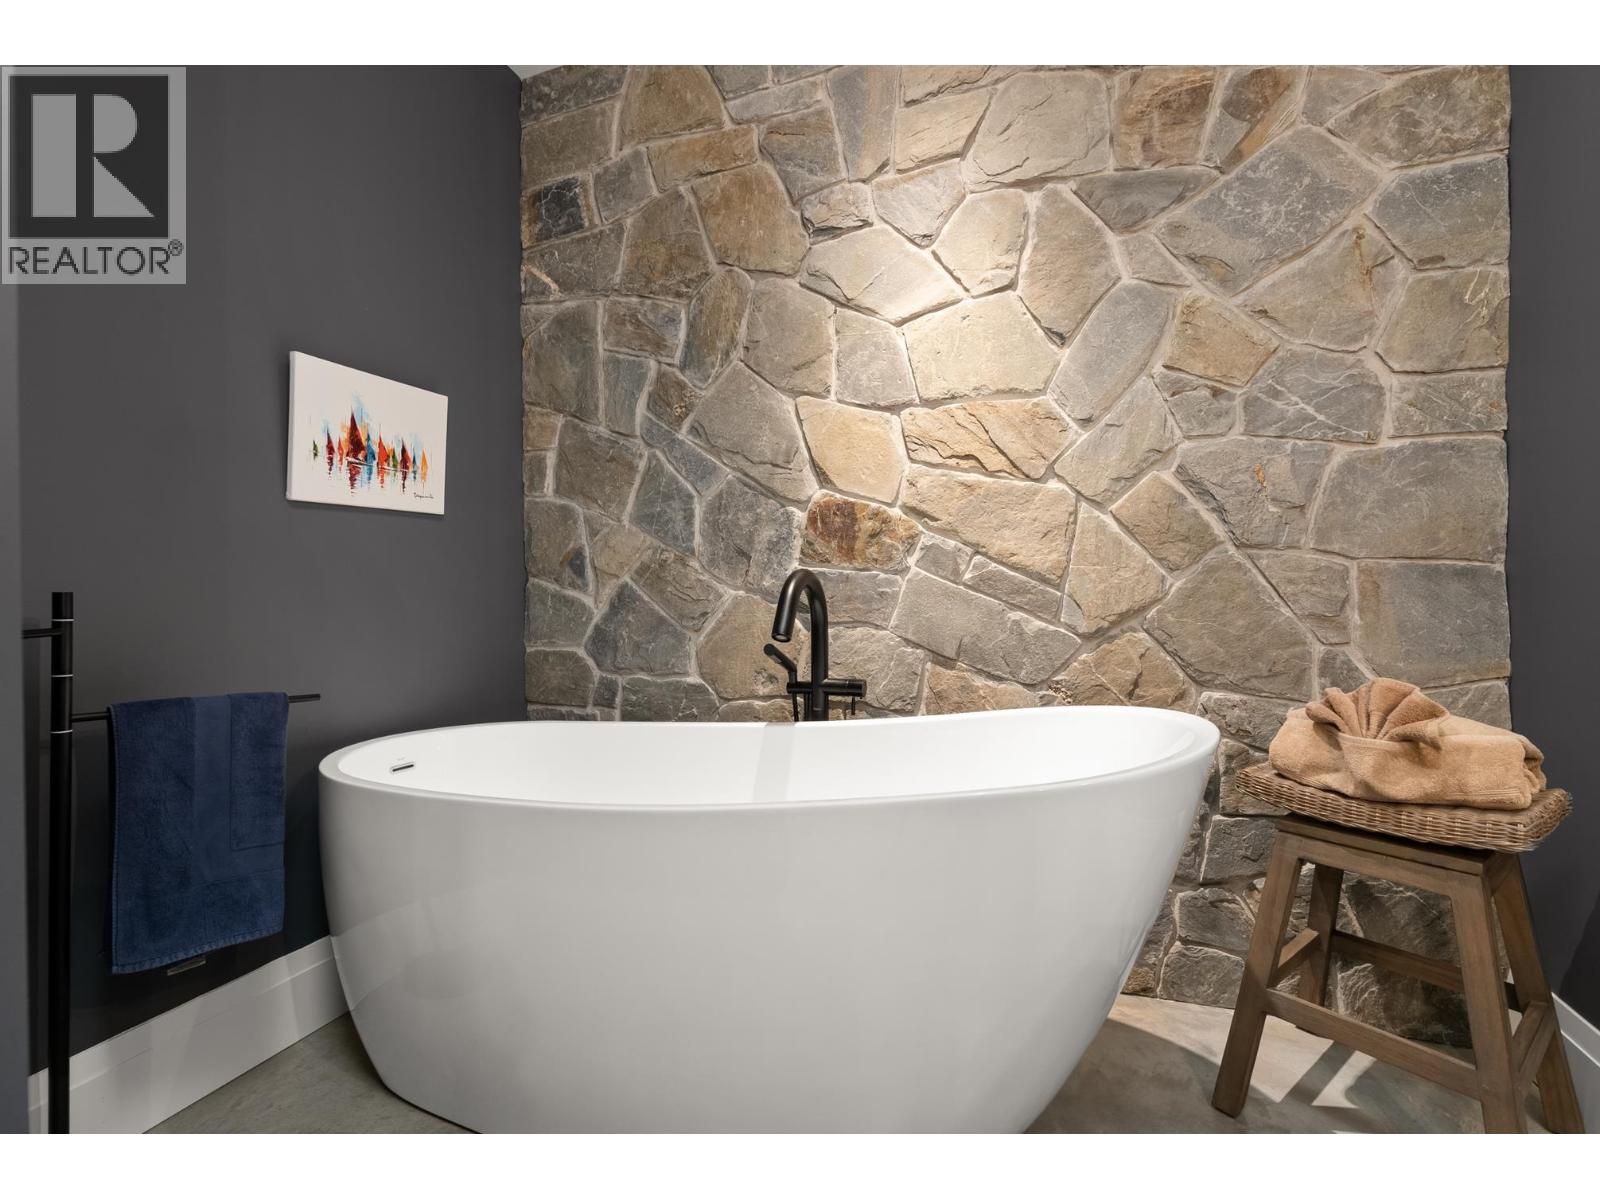
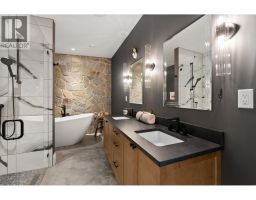
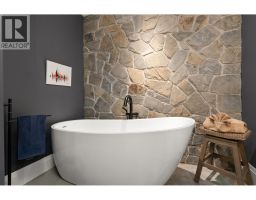
- Ensuite & Fireplace Masonry: Matching, custom interior feature stonework extending through the grand fireplace and into the primary ensuite retreat.
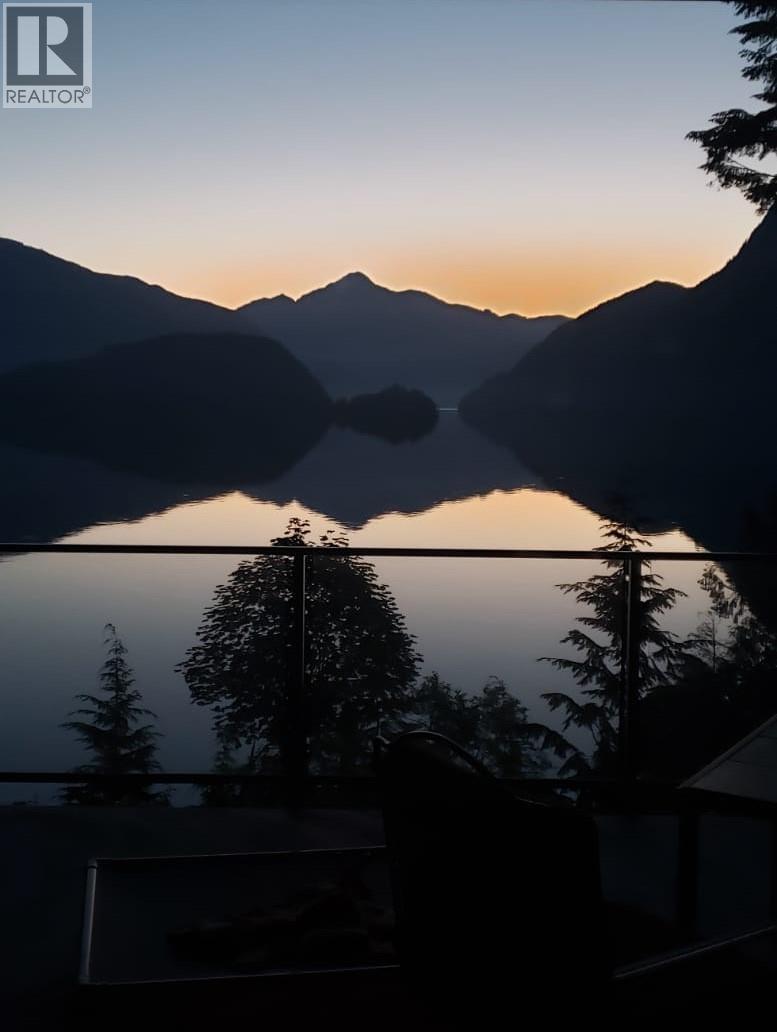
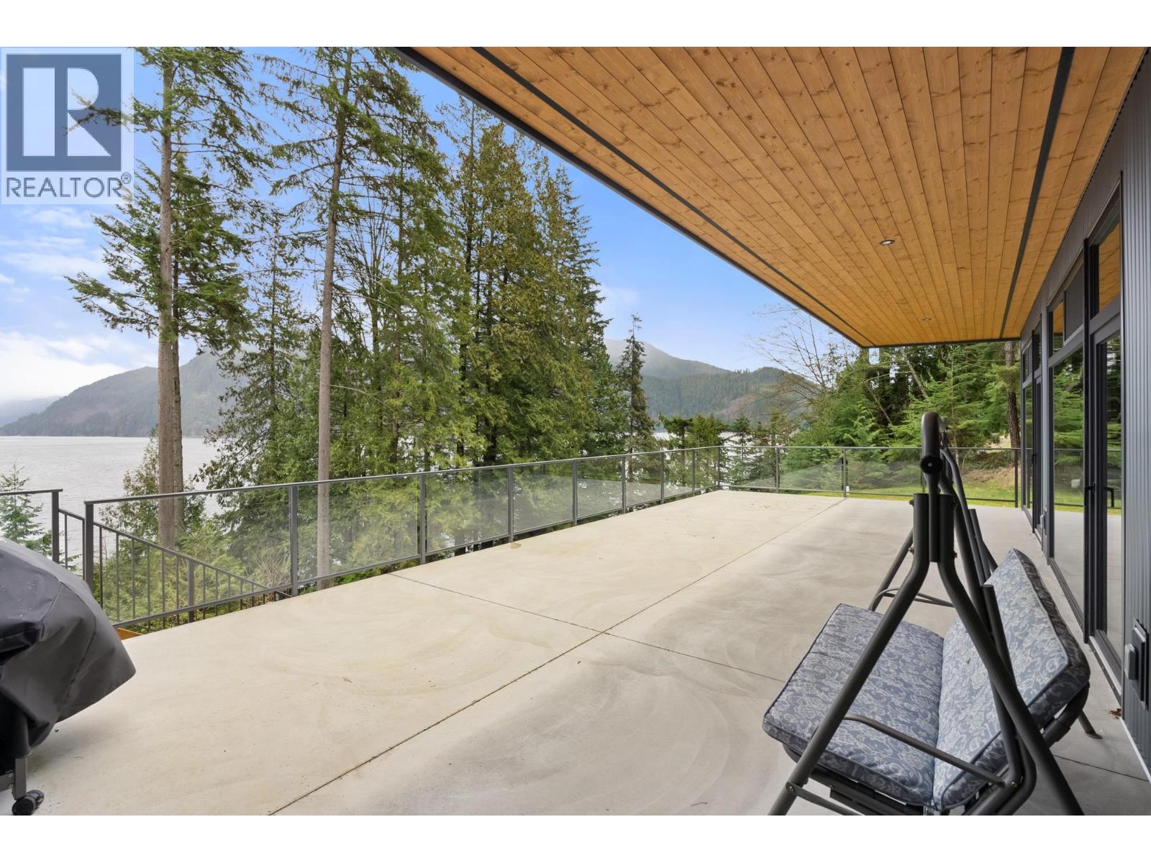
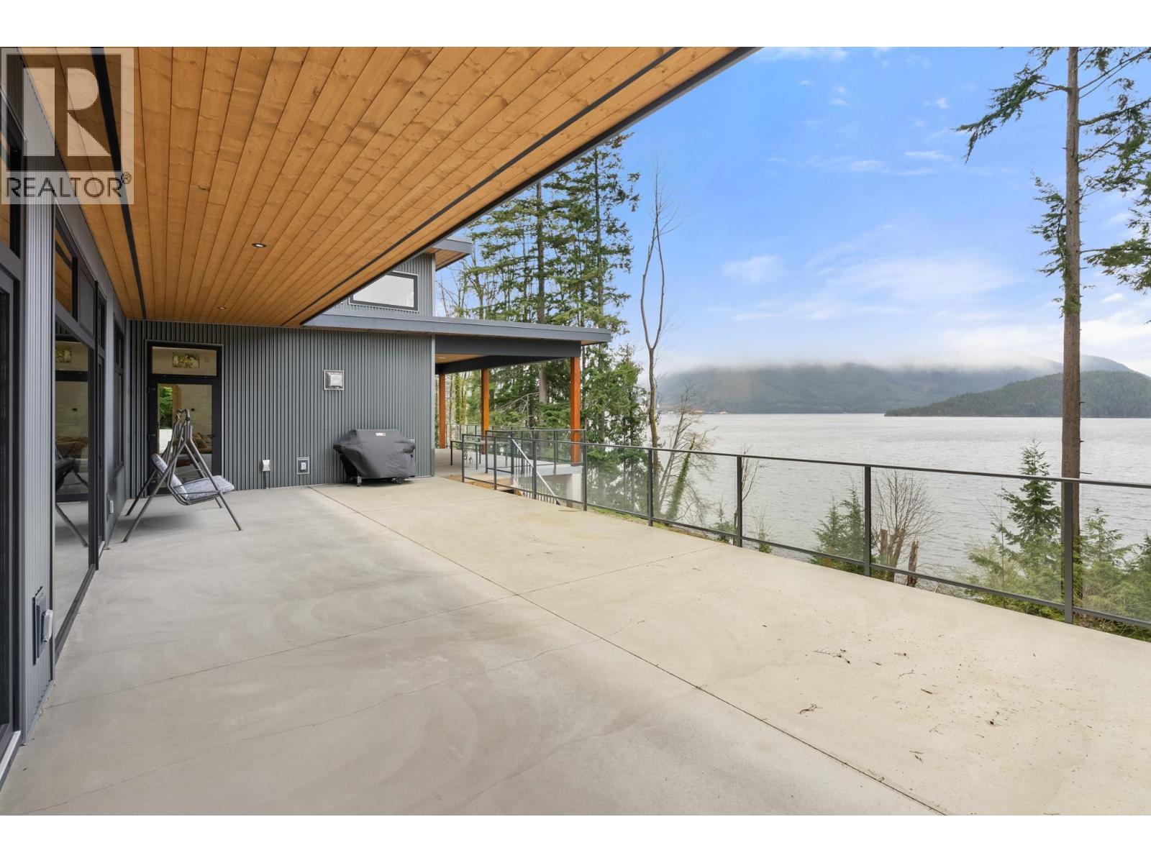
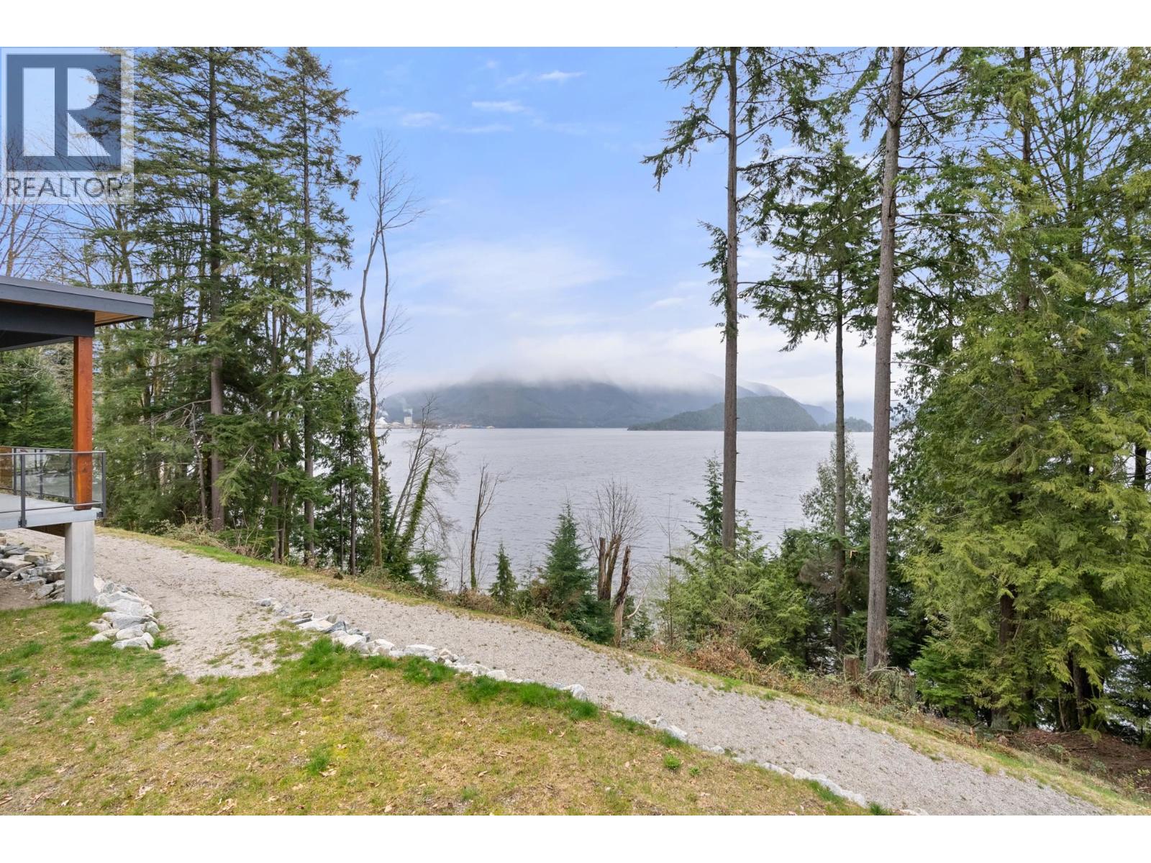
- 1,500 Sq. Ft. Front-Facing Ocean Deck: An expansive, straight-line entertainment footprint designed to capture unobstructed Howe Sound views and whale watching.
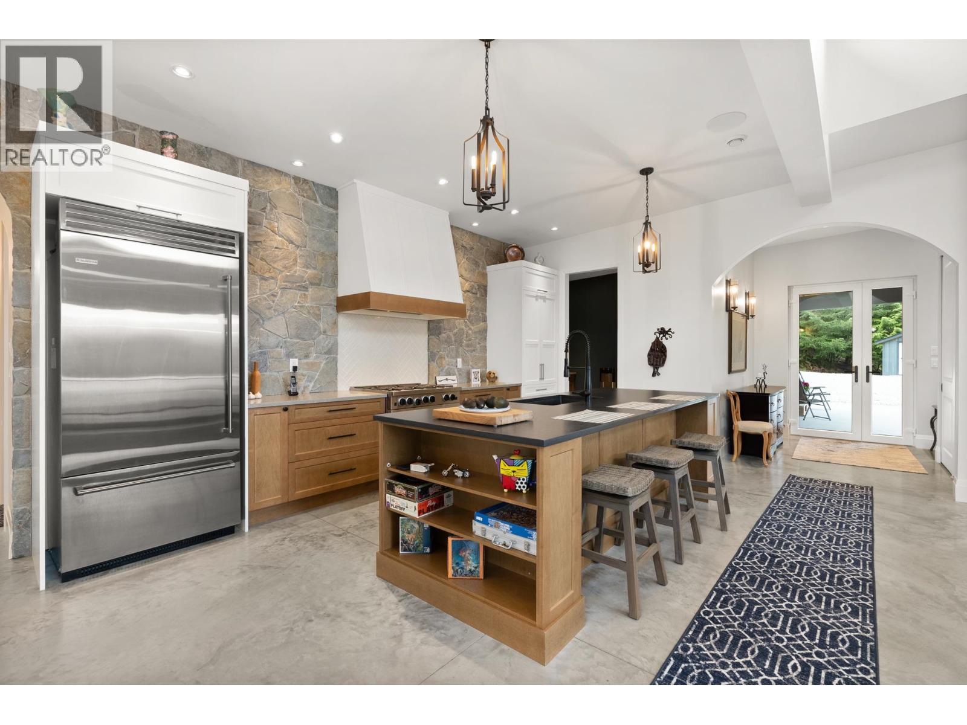
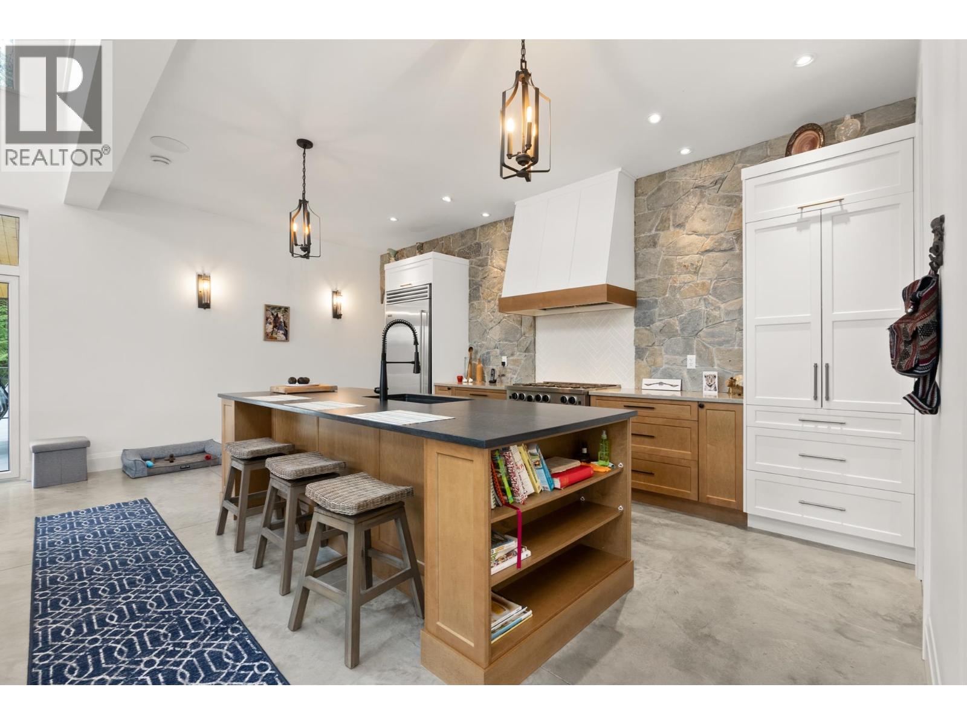
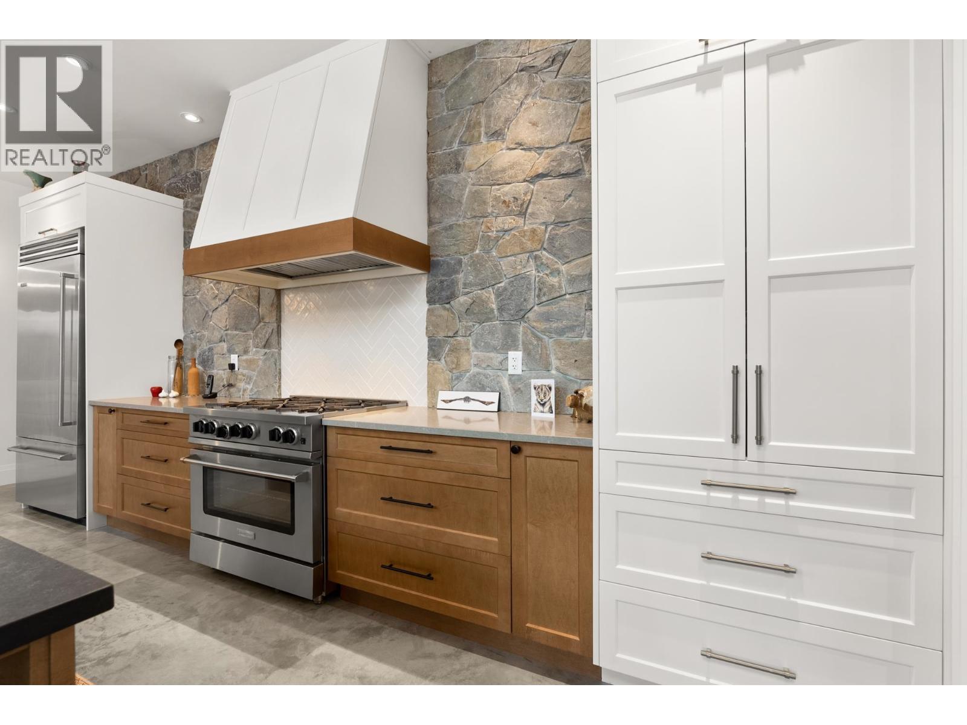
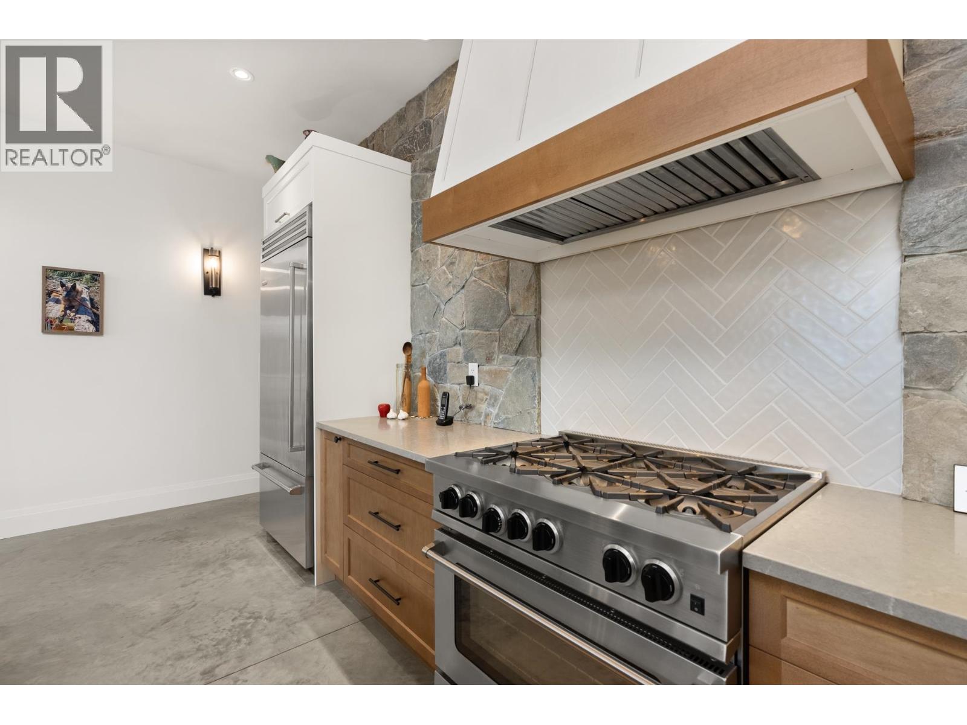
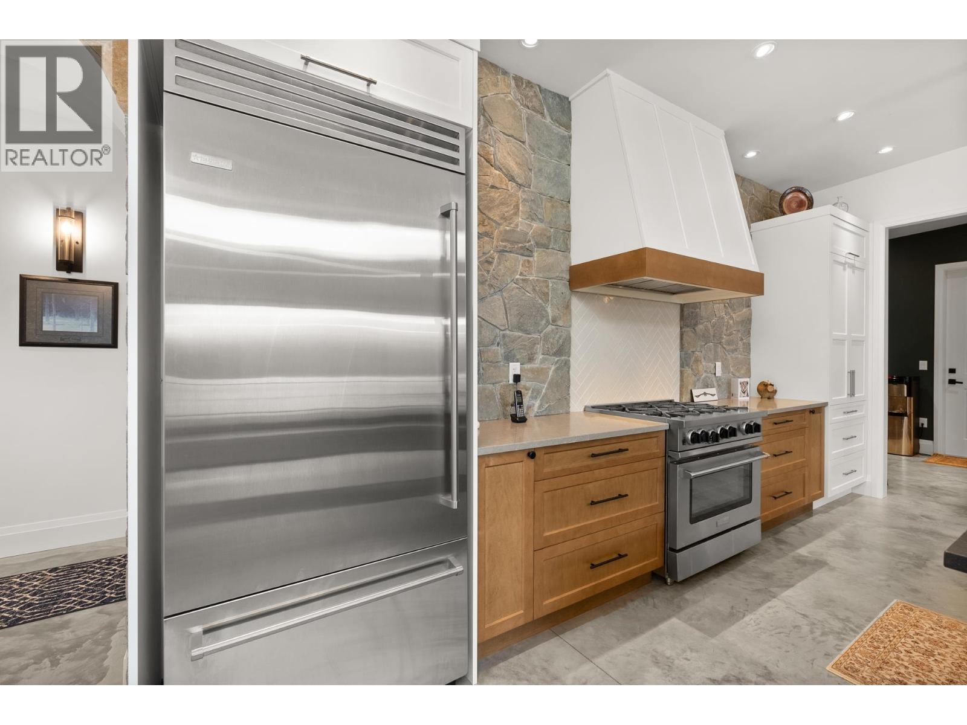
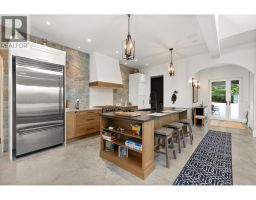
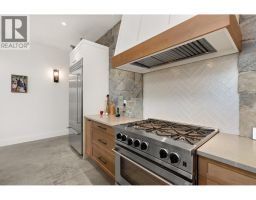
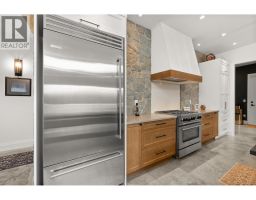
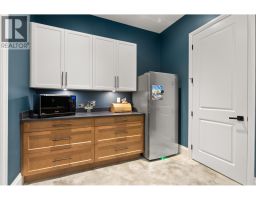
- BlueStar® Commercial-Style Refrigerator: Handcrafted, built-in professional refrigeration offering elite food preservation and restaurant-grade internal capacities.
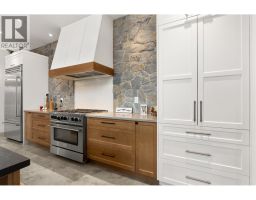
- BlueStar® High-Output Gas Range: Precision-engineered cooking power featuring heavy-duty, commercial-style burners designed for true home chefs.
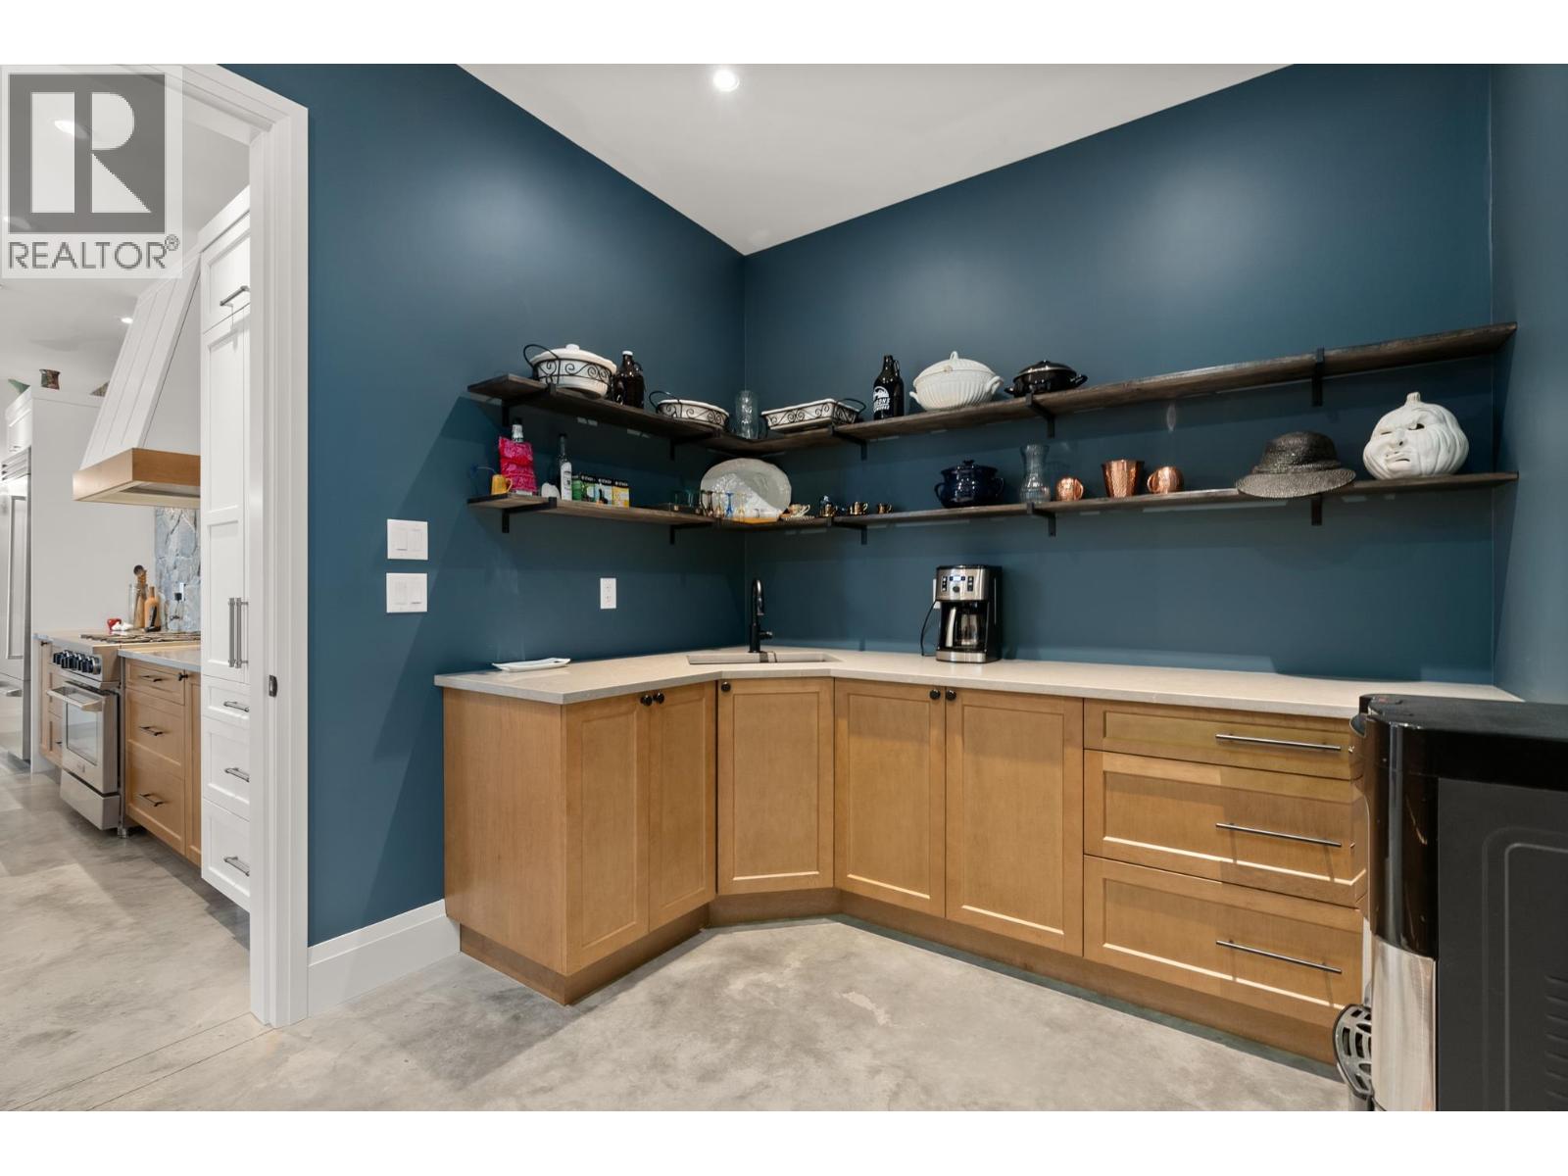
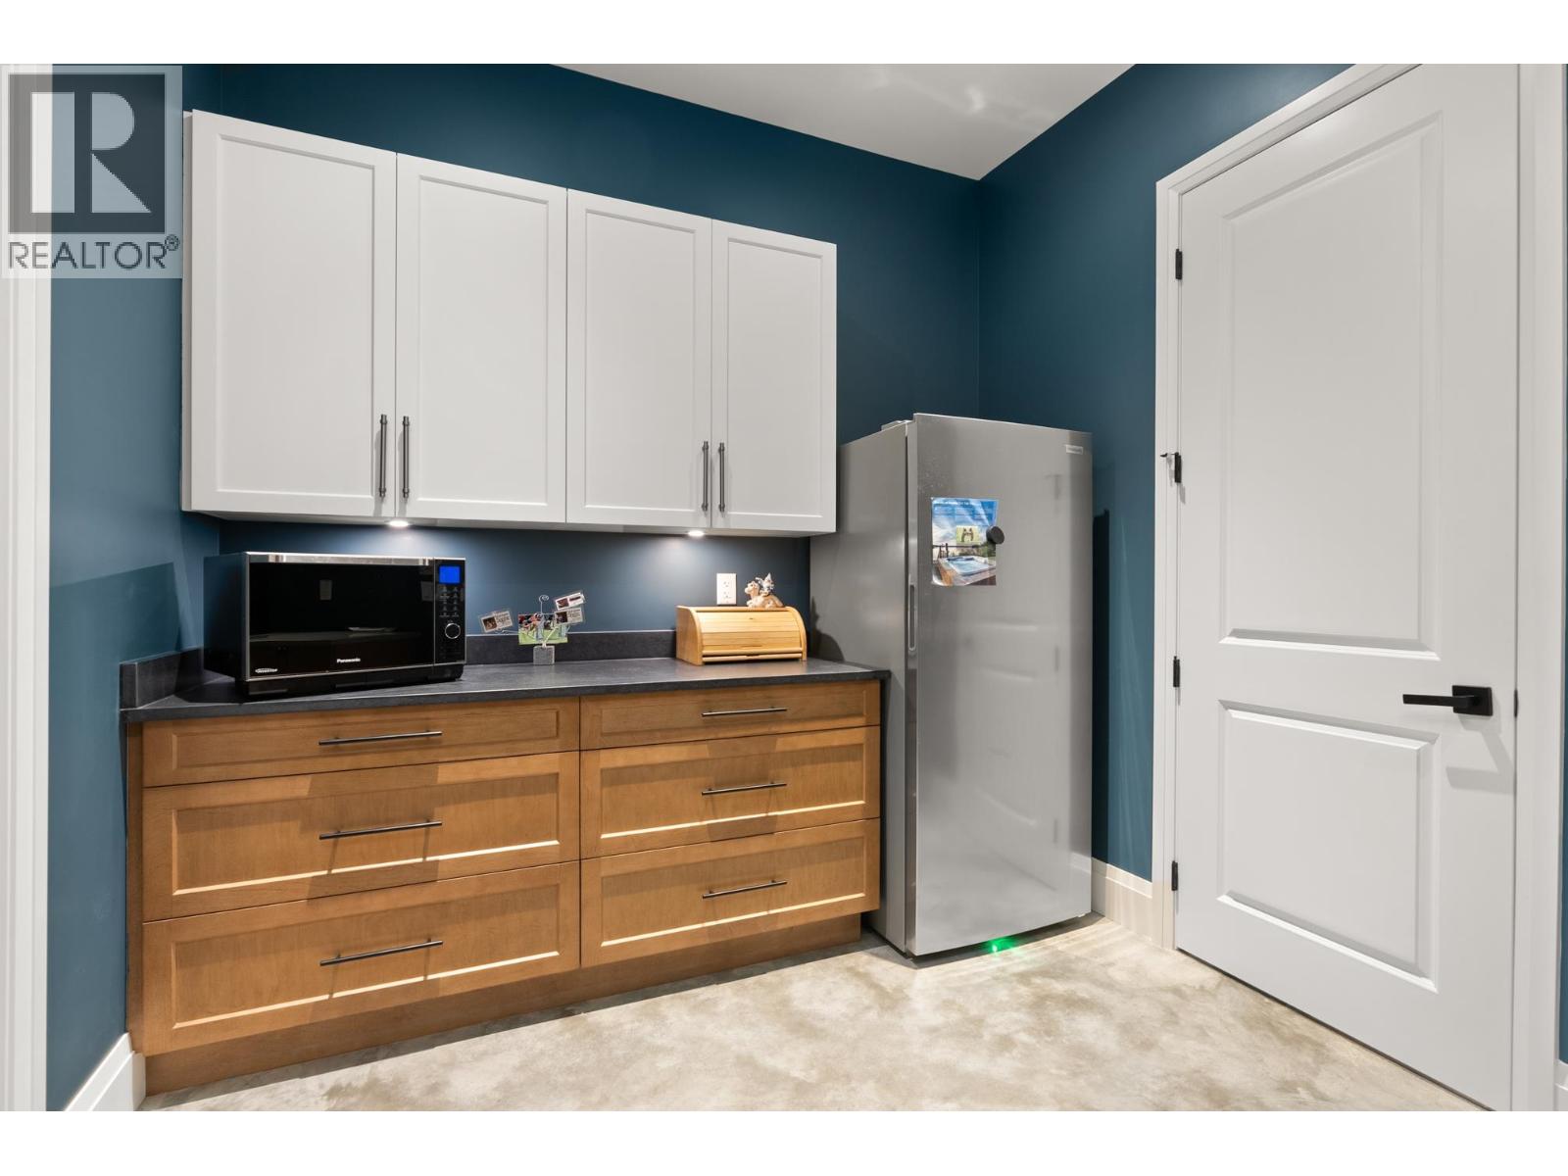
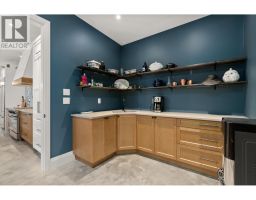
- Solid Maple Cabinetry: Custom-milled, solid hardwood cabinets offering clean architectural lines and lasting structural durability.
- Blanco® Granite-Composite Sinks: Engineered stone surfaces designed to be completely scratch, stain, and heat-resistant.
- Kohler® Commercial Fixtures: Industrial-grade, high-arc professional plumbing fixtures combining heavy-set utility with premium design.
- Custom Kitchen Feature Stone Wall: Seamlessly integrated, hand-laid natural masonry that anchors the culinary space.
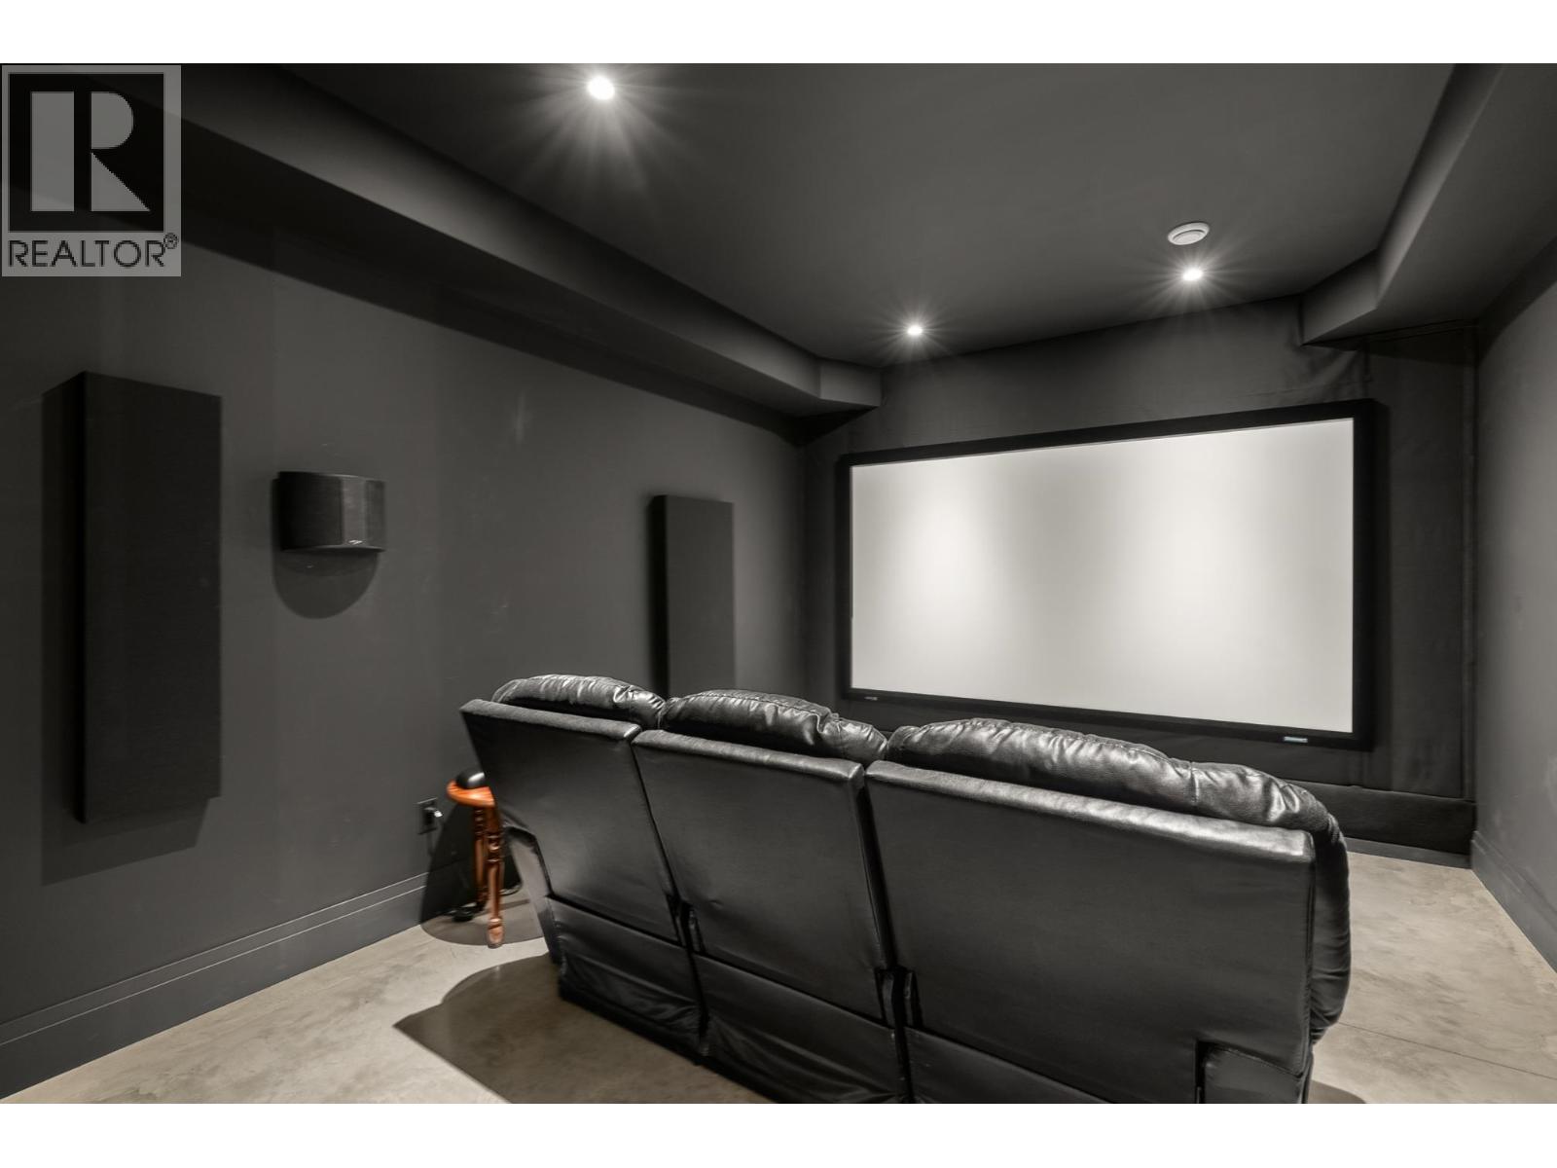
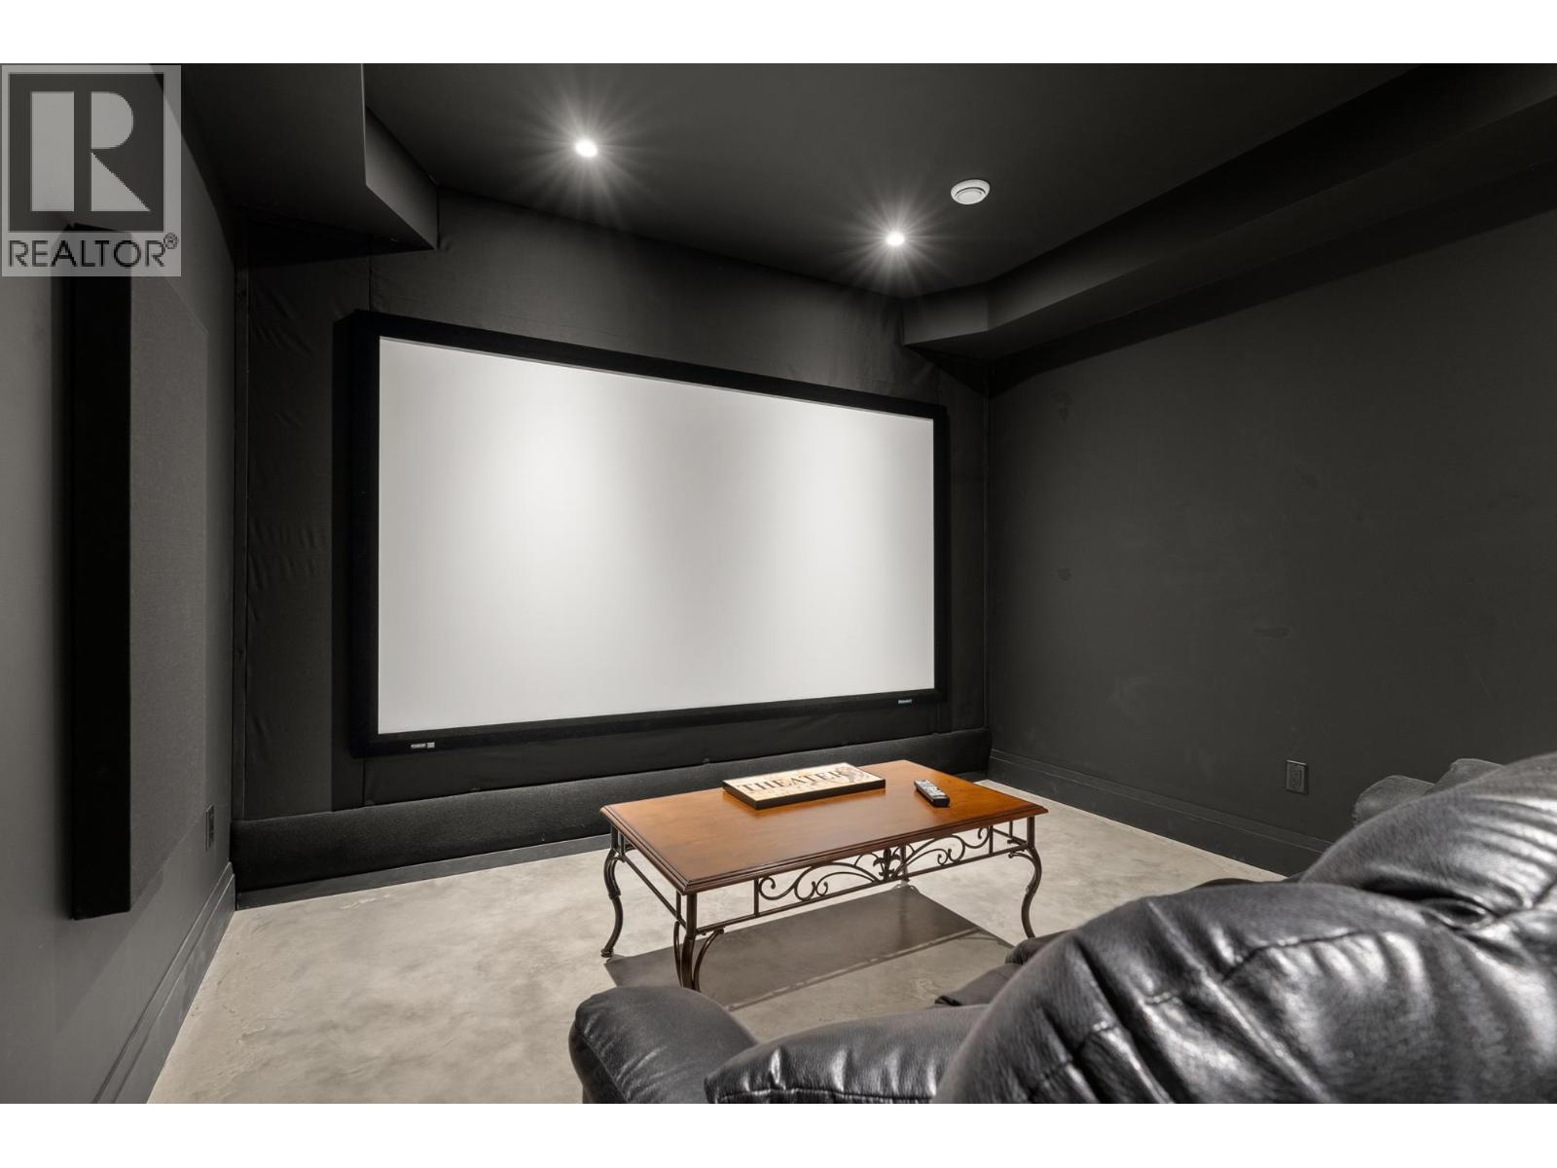
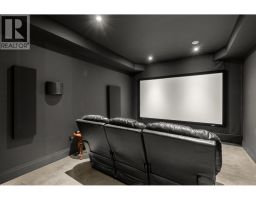
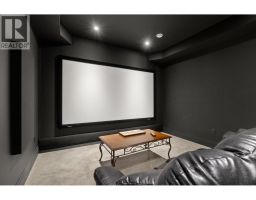
- Integrated Indoor & Outdoor Speaker System: Built-in premium audio zones stretching from the interior living spaces out to the oceanfront deck, providing a seamless acoustic experience for entertaining.
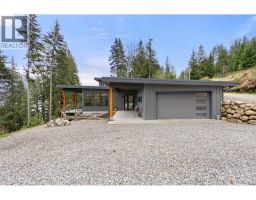
- EV-Ready Pre-Wired Garage: Heavy-duty, high-amperage electrical wiring is already professionally run and mapped directly to the garage—turnkey and ready for a simple plug install to power any Electric Vehicle.
- Zoned In-Floor Hydronic Radiant Heating: High-efficiency hot water climate control system that pairs with the home’s thermal mass for perfectly consistent, clean warmth.
- Turnkey Secondary Building Bench: A pristine, already cleared upper parcel footprint optimized for a future 969 sq. ft. private guest cottage or detached studio.
- Cleared Secondary Access Driveway: Independent vehicle access directly to the upper bench, preserving total privacy for the main waterfront residence.
- Gold-Standard Water Security: Serviced by a private, deep-drilled well averaging a premier 5 Gallons Per Minute (GPM)—completely free from SCRD water restrictions and volumetric meters.
- Active Utility Corridor: Development-ready 250-foot utility path already containing active 220V electrical power and water connectivity.
Property Details
| MLS® Number | R3085193 |
| Property Type | Single Family |
| Features | Private Setting, Gated Community |
| Parking Space Total | 8 |
| Storage Type | Storage Shed |
| View Type | View |
| Water Front Type | Waterfront |
Building
| Bathroom Total | 2 |
| Bedrooms Total | 2 |
| Appliances | Dishwasher, Refrigerator, Stove |
| Architectural Style | Bungalow |
| Fireplace Present | Yes |
| Fireplace Total | 1 |
| Heating Fuel | Propane |
| Heating Type | Hot Water, Radiant Heat |
| Stories Total | 1 |
| Size Interior | 2,386 Ft2 |
| Type | House |
Land
| Acreage | Yes |
| Size Total Text | 4.94 Ac |
Contact Us
Contact us for more information