
 Our Property Listings
What Could Be More Exciting Than Buying the Perfect House or Condo to Call Home
Please feel free to browse our properties for sale below and let us know if you have any questions
or if you would like to arrange for a private showing!
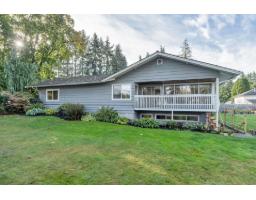
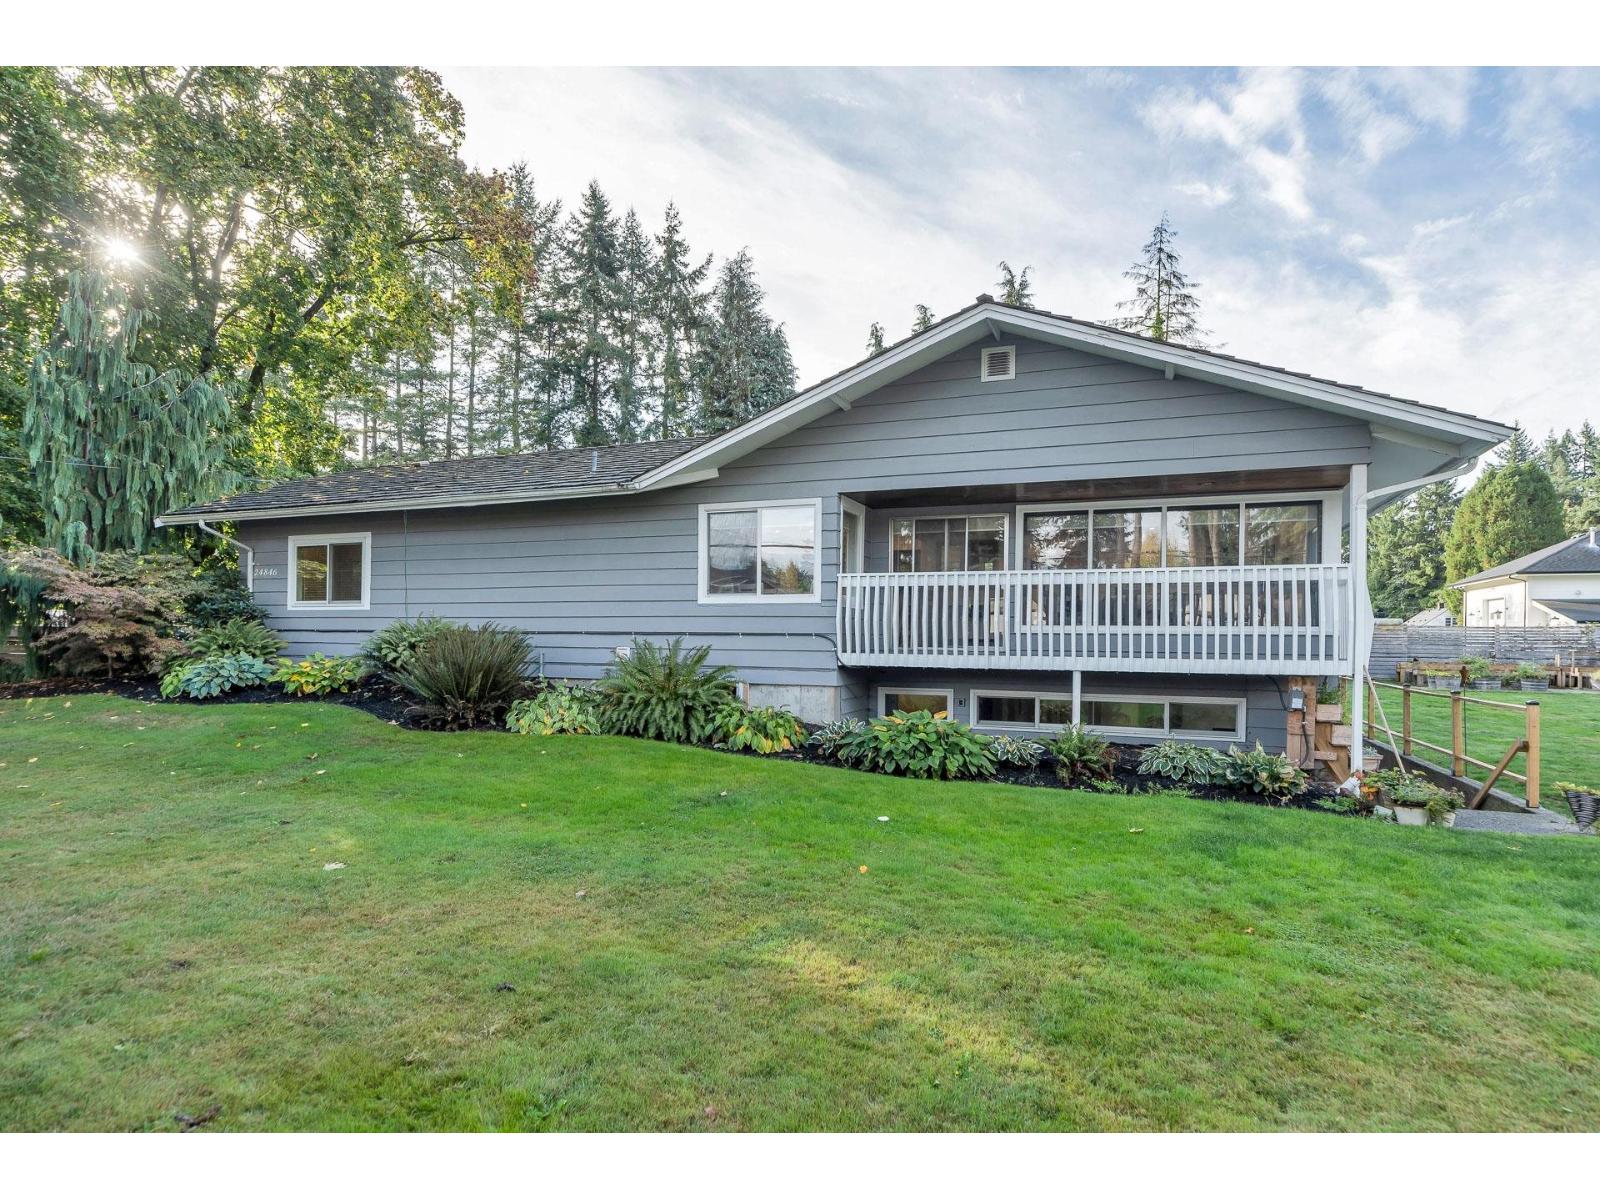
24846 56 Avenue
Langley, British Columbia
Beautiful fully renovated Rancher with a bright open finished basement on just over a half acre. Total of 6 bedrooms+ Den, 2 fireplaces & 4 fully updated bathrooms. Lots of windows, open concept, 2 Gorgeous kitchens, stainless steel appliances & 2 laundry rooms. New plumbing & Electrical, pot lights and light fixtures. Ideal set up for extended family. Fully fenced yard, Garden, lots of parking. Large Workshop & various storage sheds. Larger workshop 28 x23. Private yard to enjoy social gatherings, Outdoor Bar room, New large Sundeck & covered area for a Hot tub. Lots of parking on street. (id:12562)
Macdonald Realty
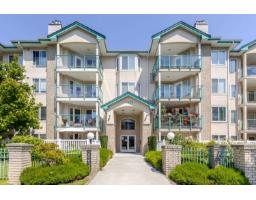
202 20433 53 Avenue
Langley, British Columbia
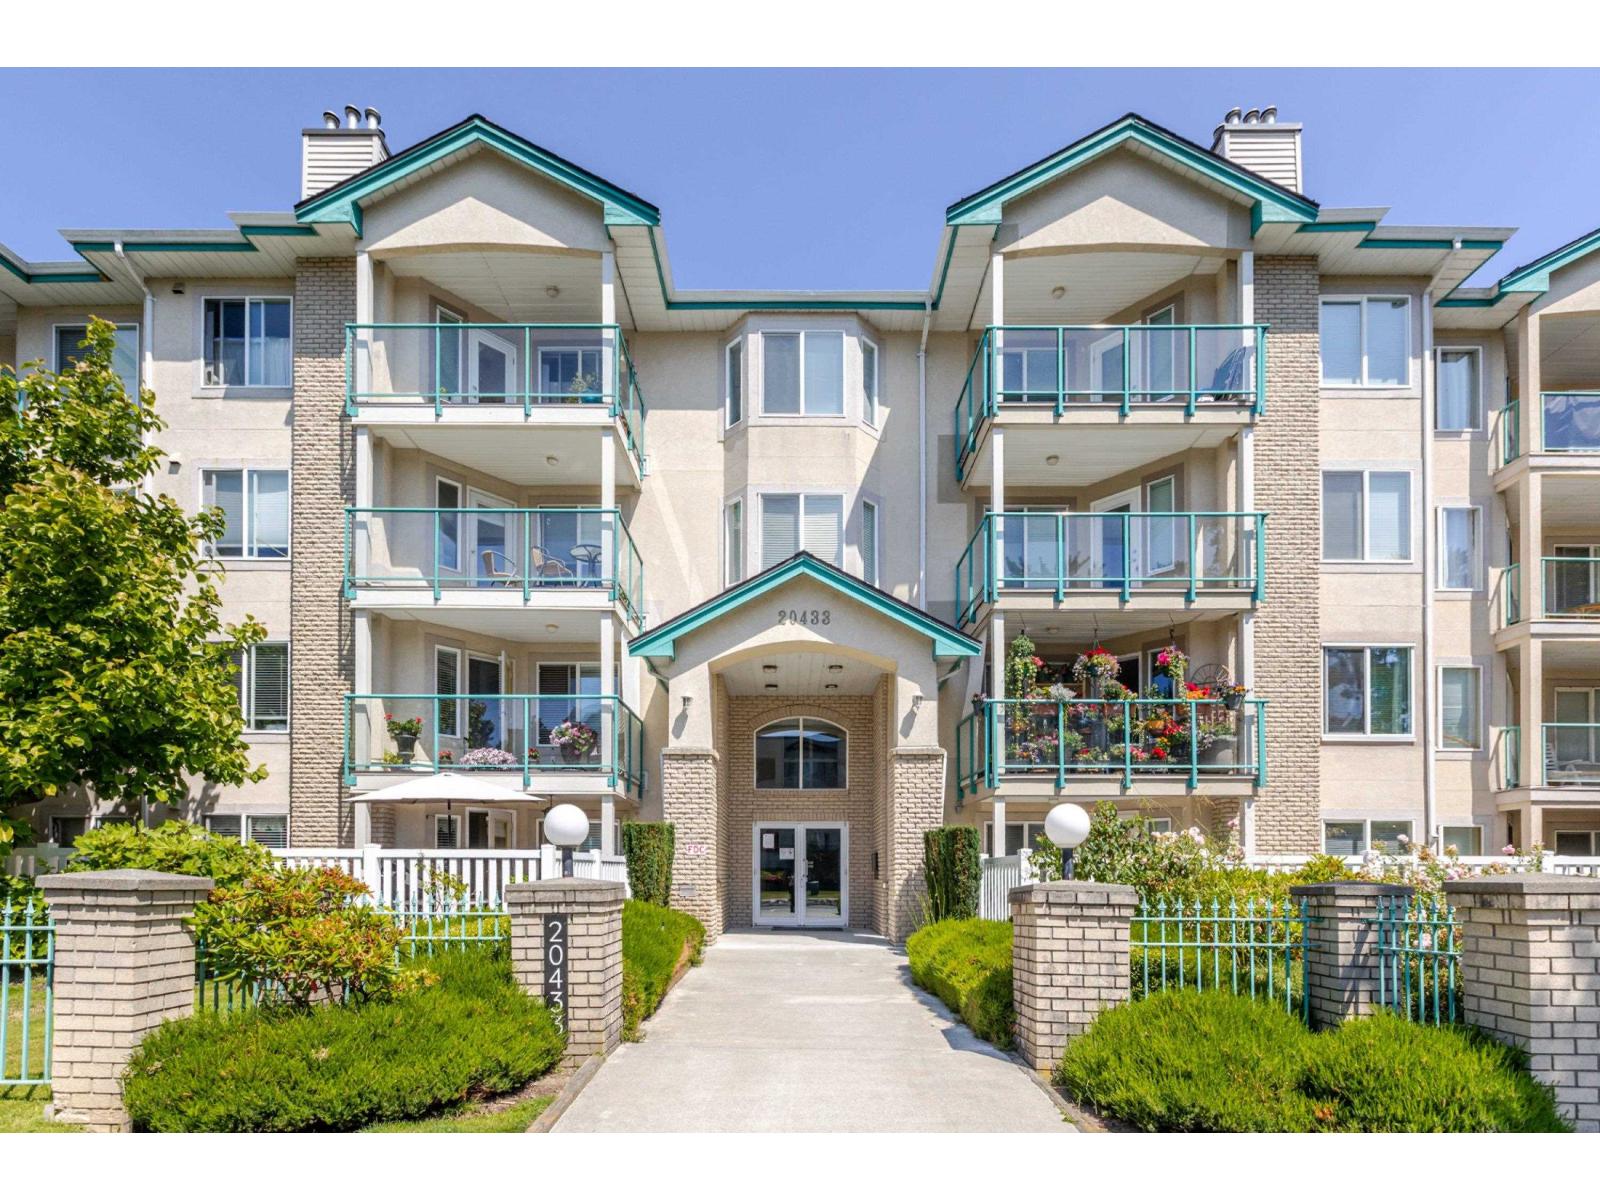
Countryside Estates. Spacious corner unit with generous room sizes and lots of natural light. Great layout with the 2 bedrooms on opposite sides. Nice hardwood floors, good sized walk in laundry room and a large entrance foyer. Spacious primary bedroom with double closets & 4 pce ensuite. Definitely room for a king size bed. Main bathroom has a walk in shower. Cozy corner gas fireplace, lots of windows, updated light fixtures and plenty of storage. Enjoy the outdoors with a large balcony off Primary bedroom and a second balcony off the living room. Shade trees provide coolers decks in summer. Great, well run strata with natural gas and hot water included in maintenance fees. Close to all amenities, parks, schools and transportation. (id:12562)
Macdonald Realty
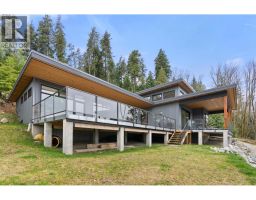
103 Witherby Road
Gibsons, British Columbia
103 WITHERBY ROAD | PROPERTY SPECIFICATIONS
Architectural Innovation & Culinary-Grade Infrastructure
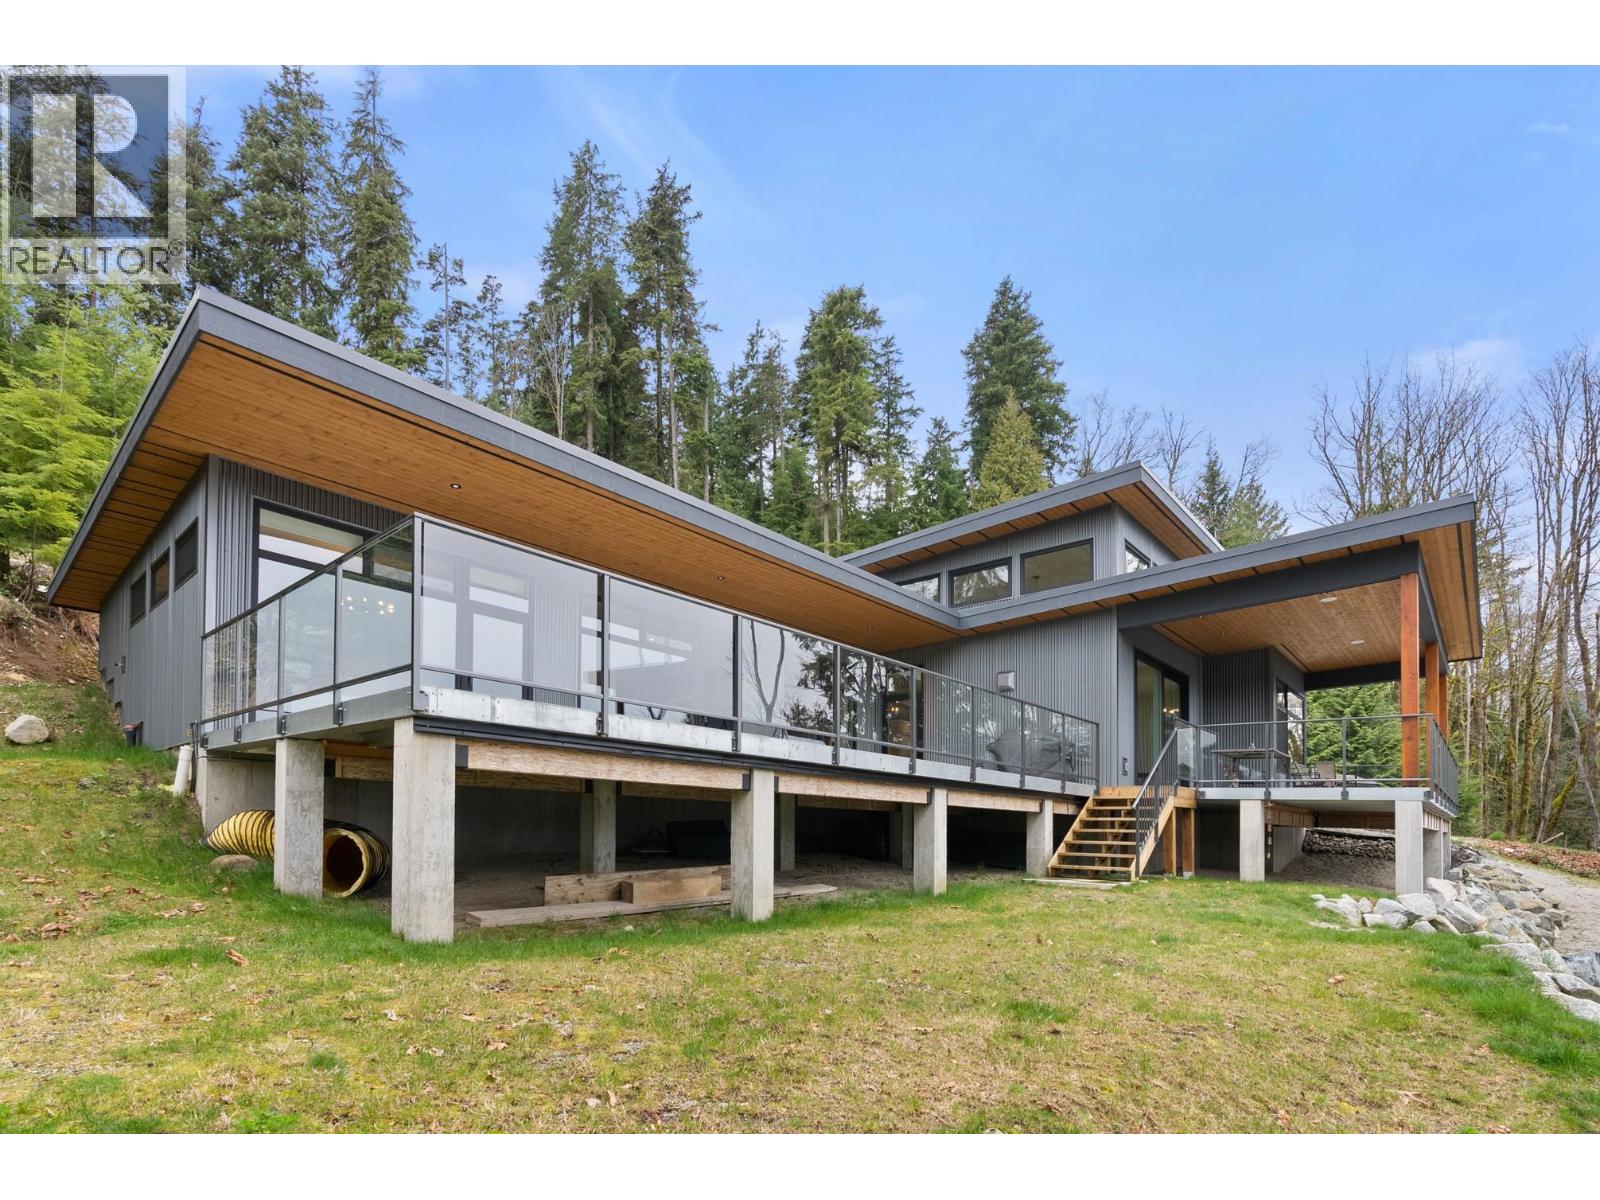
Welcome to a masterclass in modern-minimalist coastal engineering. While standard luxury homes rely on conventional builder finishes, 103 Witherby Road has been custom crafted using elite, industrial-grade materials designed for ultimate thermal efficiency, architectural scale, and timeless aesthetics.
ARCHITECTURAL ELEVATIONS & MASTER FINISHES
- Custom-Framed Arched Doorways: Precision-engineered architectural transitions leading seamlessly from the front entrance into the main gallery hallway, adding organic elegance to the home's clean modern lines.
- 21-Foot Clerestory Living Room Ceiling: A dramatic architectural pavilion layout that floods the main living space with natural West Coast light and soaring volume.
- Continuous Polished Concrete Flooring: A seamless, gallery-style foundation providing exceptional thermal mass and integrated, zoned in-floor radiant heating.
- Earth-Bermed Structural Design: The rear of the rancher is engineered directly into the natural hillside contour, offering unmatched insulation, storm protection, and total privacy.
- Innotech® German-Engineered Windows & Doors: Steel-reinforced, multi-point locking tilt-and-turn window systems offering elite acoustic dampening and thermal seals.
- Ensuite & Fireplace Masonry: Matching, custom interior feature stonework extending through the grand fireplace and into the primary ensuite retreat.
- 1,500 Sq. Ft. Front-Facing Ocean Deck: An expansive, straight-line entertainment footprint designed to capture unobstructed Howe Sound views and whale watching.
- BlueStar® Commercial-Style Refrigerator: Handcrafted, built-in professional refrigeration offering elite food preservation and restaurant-grade internal capacities.
- BlueStar® High-Output Gas Range: Precision-engineered cooking power featuring heavy-duty, commercial-style burners designed for true home chefs.
- Solid Maple Cabinetry: Custom-milled, solid hardwood cabinets offering clean architectural lines and lasting structural durability.
- Blanco® Granite-Composite Sinks: Engineered stone surfaces designed to be completely scratch, stain, and heat-resistant.
- Kohler® Commercial Fixtures: Industrial-grade, high-arc professional plumbing fixtures combining heavy-set utility with premium design.
- Custom Kitchen Feature Stone Wall: Seamlessly integrated, hand-laid natural masonry that anchors the culinary space.
- Integrated Indoor & Outdoor Speaker System: Built-in premium audio zones stretching from the interior living spaces out to the oceanfront deck, providing a seamless acoustic experience for entertaining.
- EV-Ready Pre-Wired Garage: Heavy-duty, high-amperage electrical wiring is already professionally run and mapped directly to the garage—turnkey and ready for a simple plug install to power any Electric Vehicle.
- Zoned In-Floor Hydronic Radiant Heating: High-efficiency hot water climate control system that pairs with the home’s thermal mass for perfectly consistent, clean warmth.
- Turnkey Secondary Building Bench: A pristine, already cleared upper parcel footprint optimized for a future 969 sq. ft. private guest cottage or detached studio.
- Cleared Secondary Access Driveway: Independent vehicle access directly to the upper bench, preserving total privacy for the main waterfront residence.
- Gold-Standard Water Security: Serviced by a private, deep-drilled well averaging a premier 5 Gallons Per Minute (GPM)—completely free from SCRD water restrictions and volumetric meters.
- Active Utility Corridor: Development-ready 250-foot utility path already containing active 220V electrical power and water connectivity.